← Back to the office

Moe Designs · South Florida

Selected Work

A selection of Moe Designs' architecture, interior, landscape, and product projects across South Florida — from residential homes to commercial spaces, gardens, and objects.

Housing

Homes, towers, and residential concepts — from first massing studies to buildable layouts.
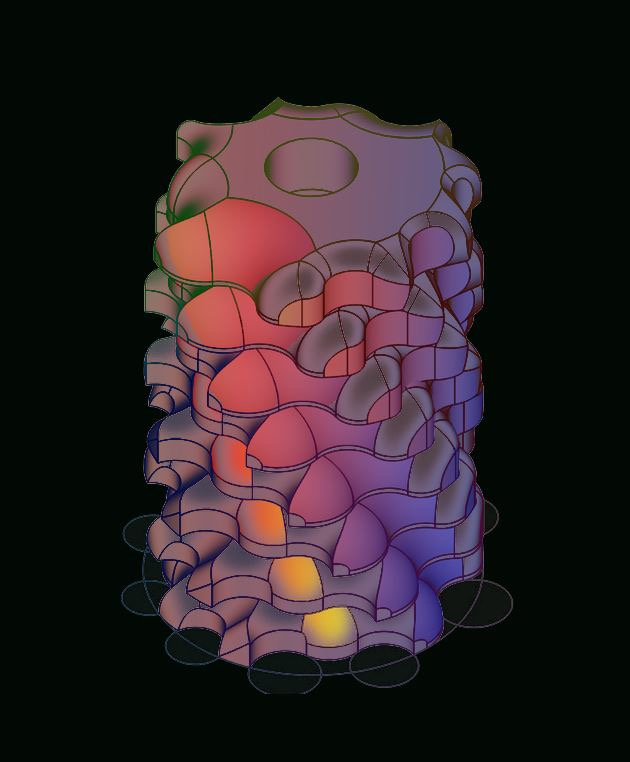
3D model of a cylindrical tower with a scalloped, shell-like facade and domed roof
Scalloped tower study
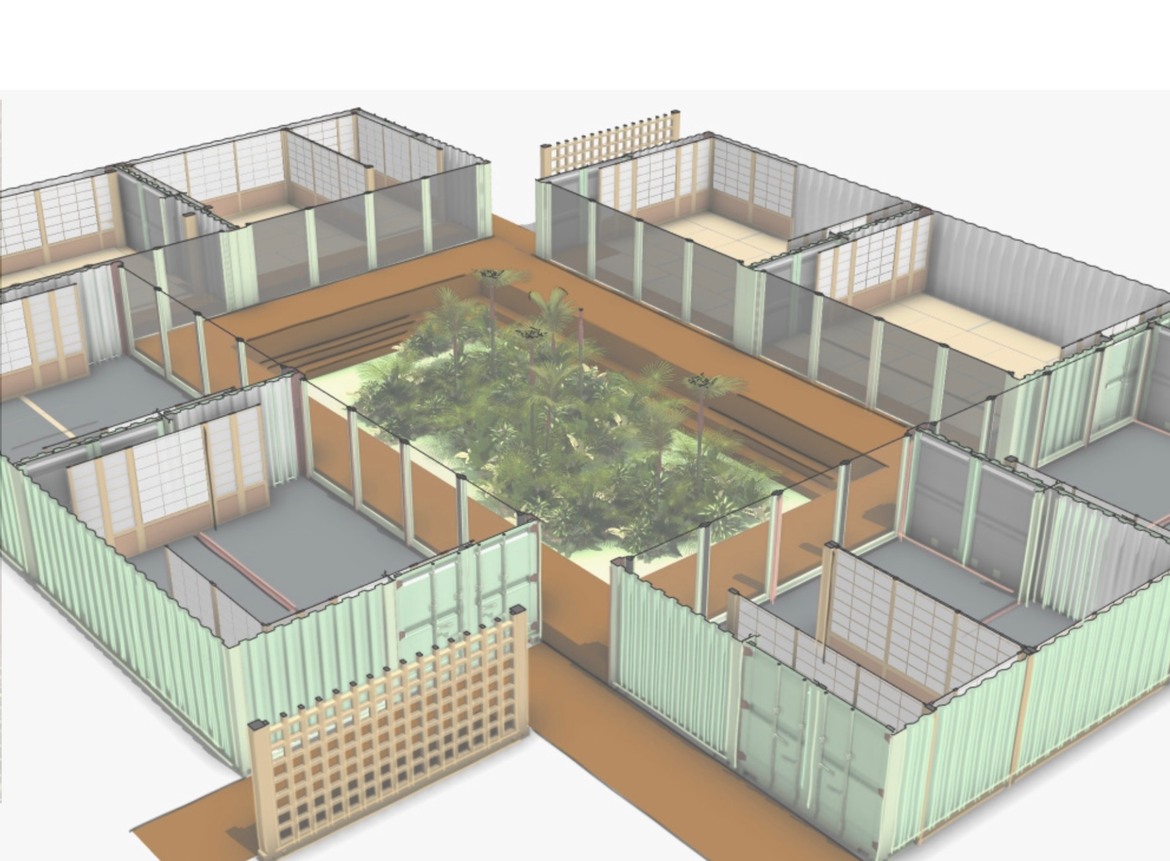
Rendering of single-story housing arranged around a central garden courtyard
Courtyard housing layout
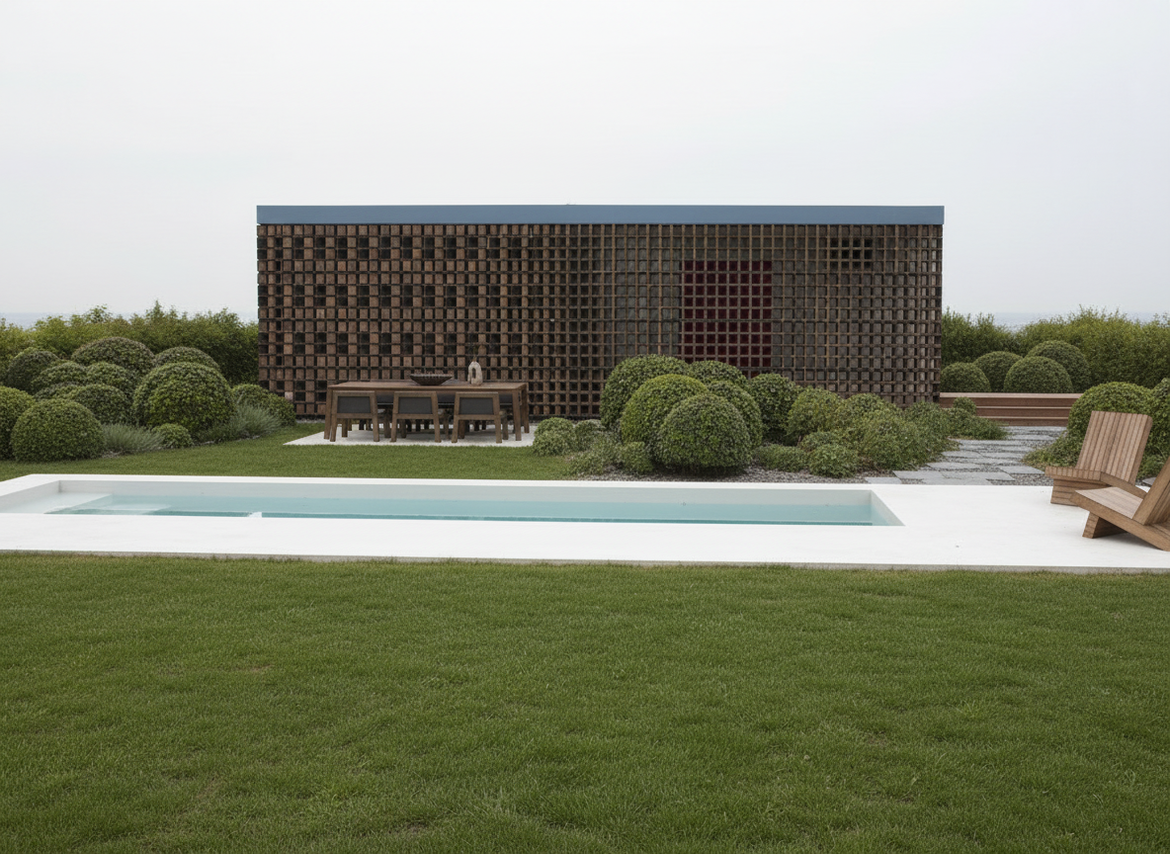
Long perforated-brick house behind a reflecting pool with trimmed shrubs and lawn
Brick house & pool
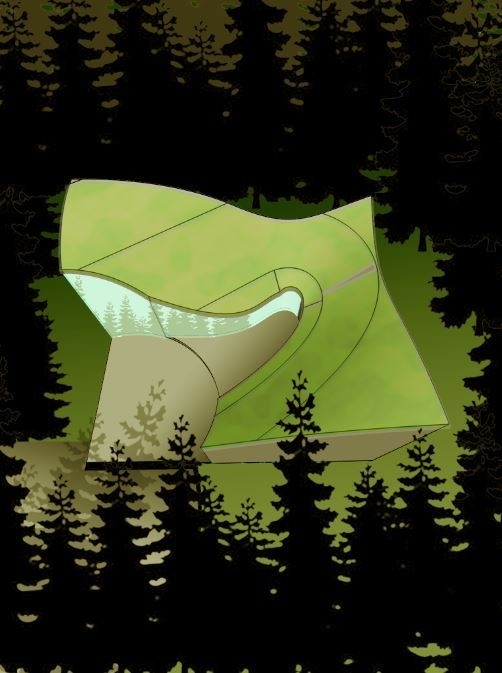
Illustration of a curved green-roofed house set into a dark pine forest
Green-roof house in forest
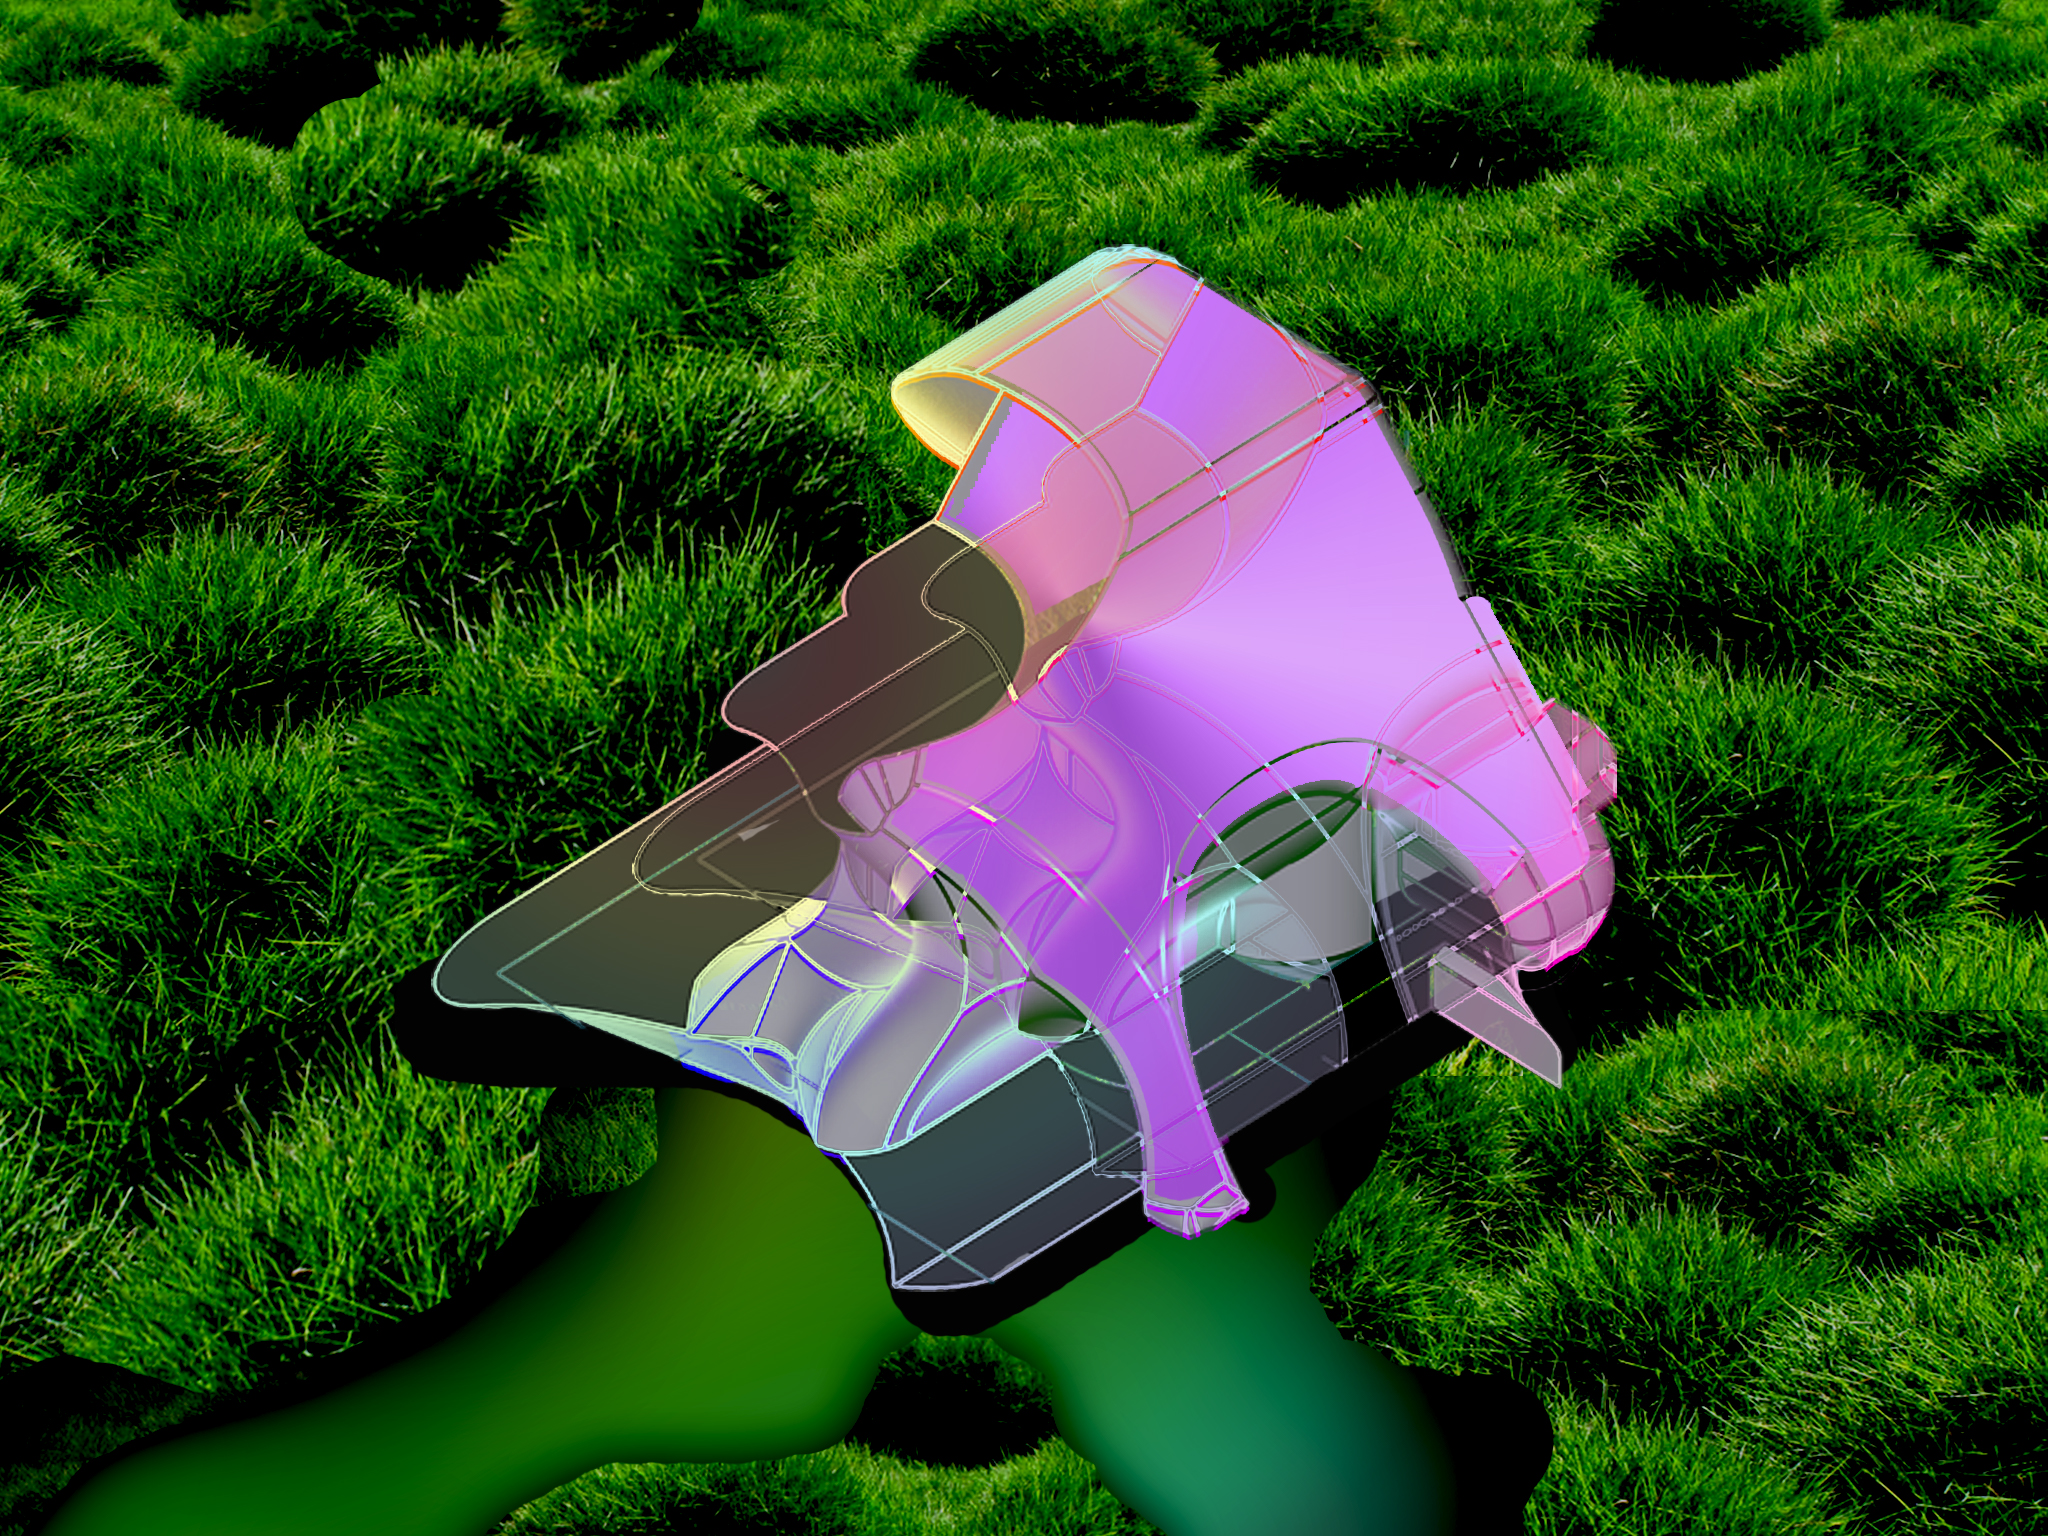
Angular translucent pink pavilion structure on a grassy field
Translucent pavilion study
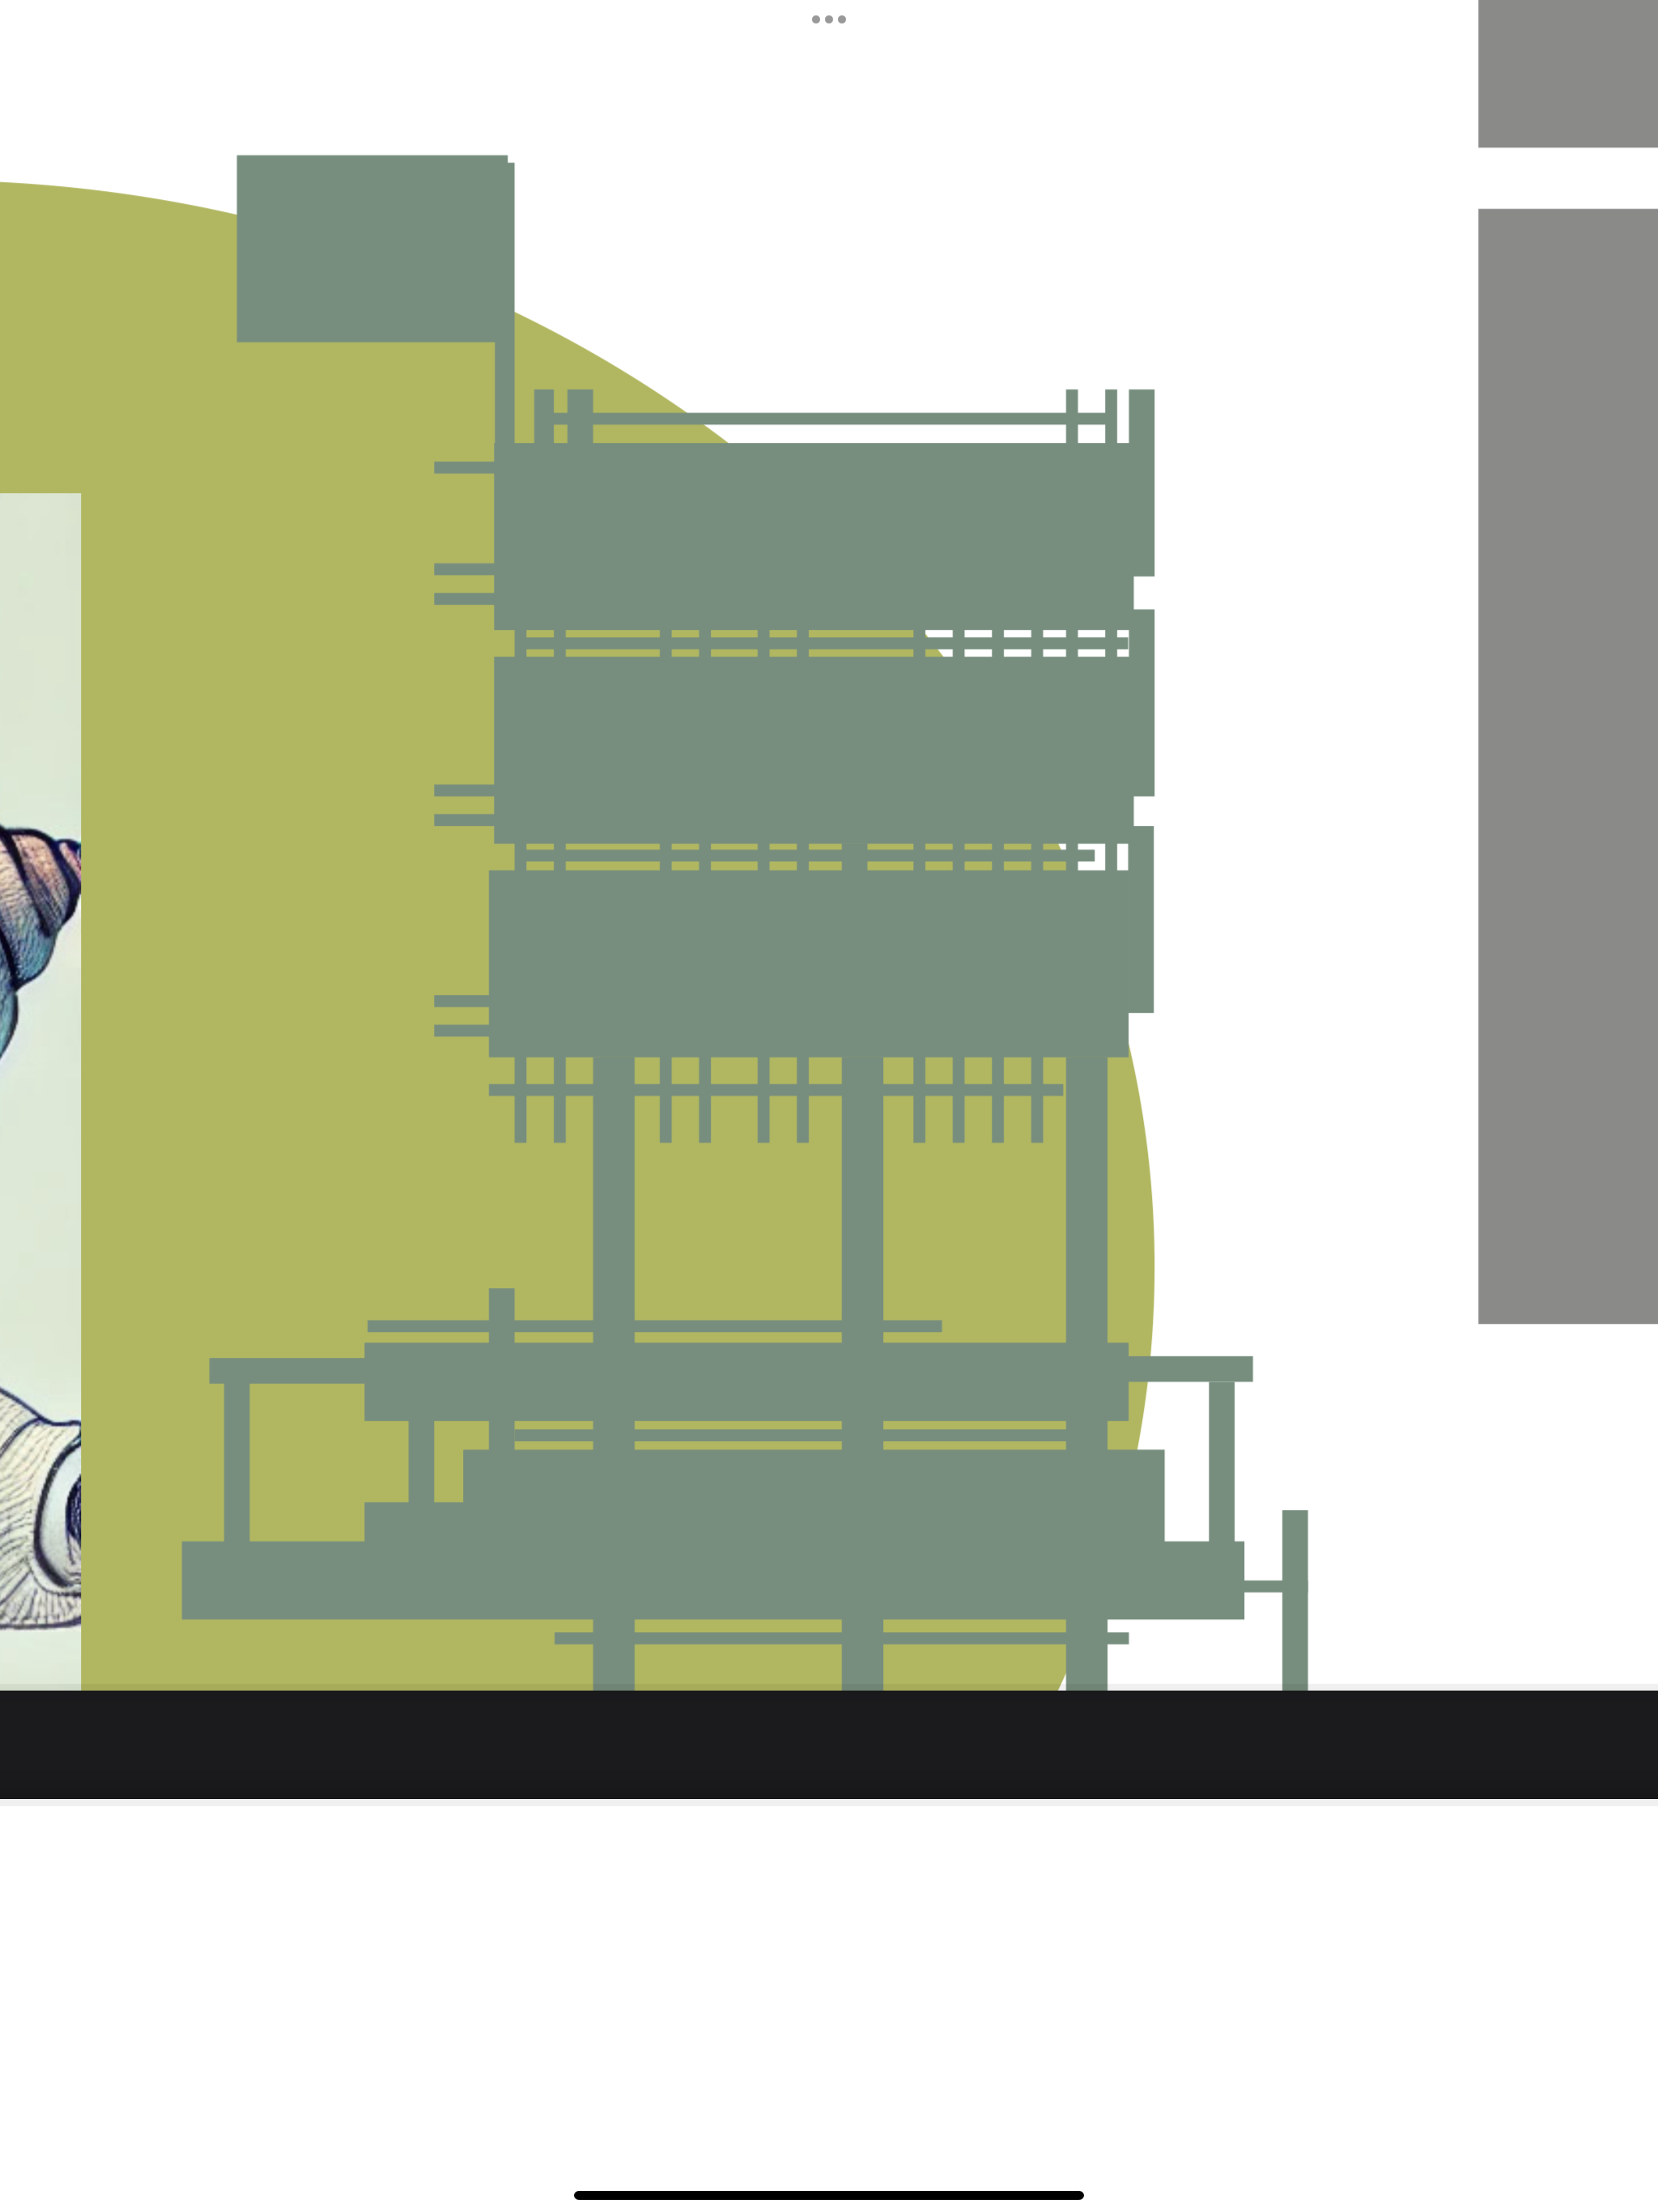
Vector elevation drawing of a multi-story building on stilts
Stilted building elevation
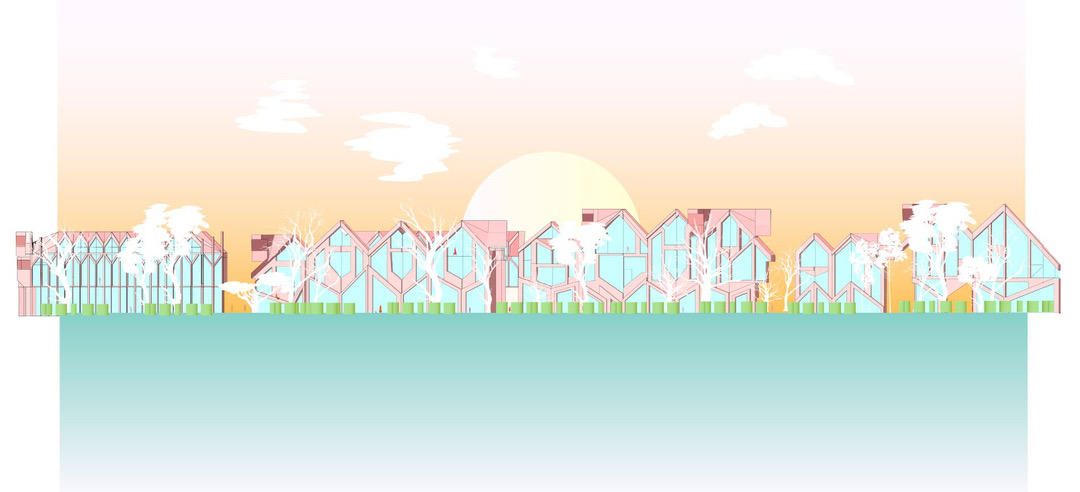
Pastel elevation of a row of pitched-roof glass houses along a waterfront
Waterfront house row
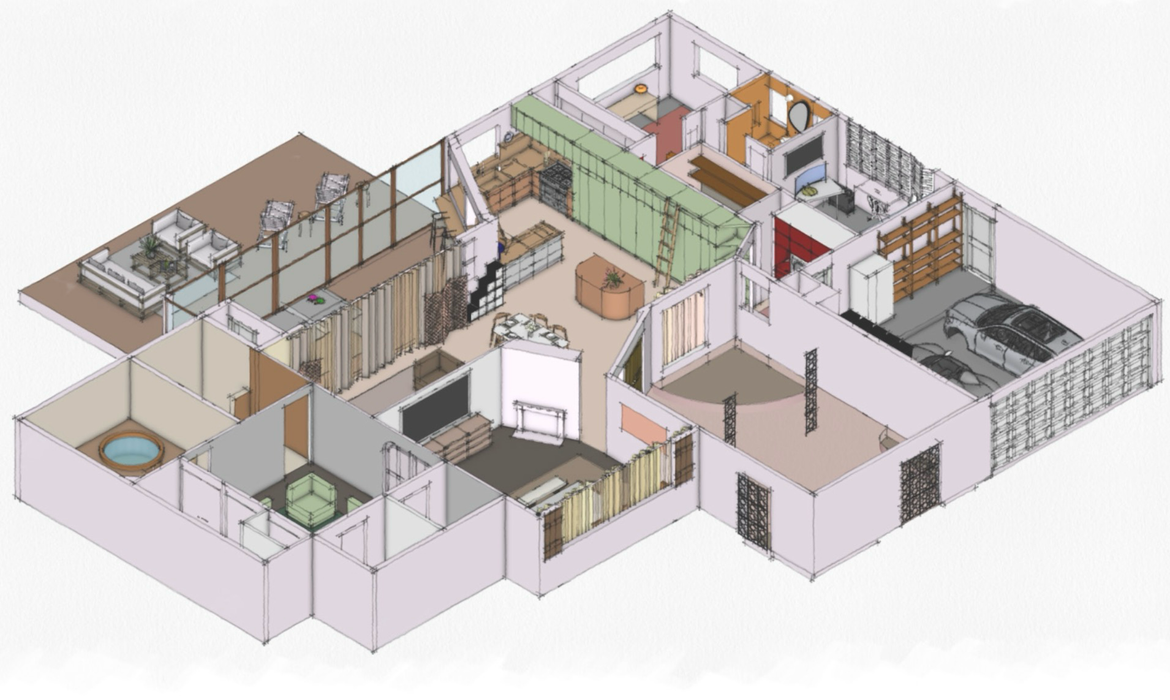
Axonometric cutaway rendering of a multi-room home floor plan
Home cutaway plan

Interiors

Rooms, kitchens, and furnishings designed around how people actually live and work.
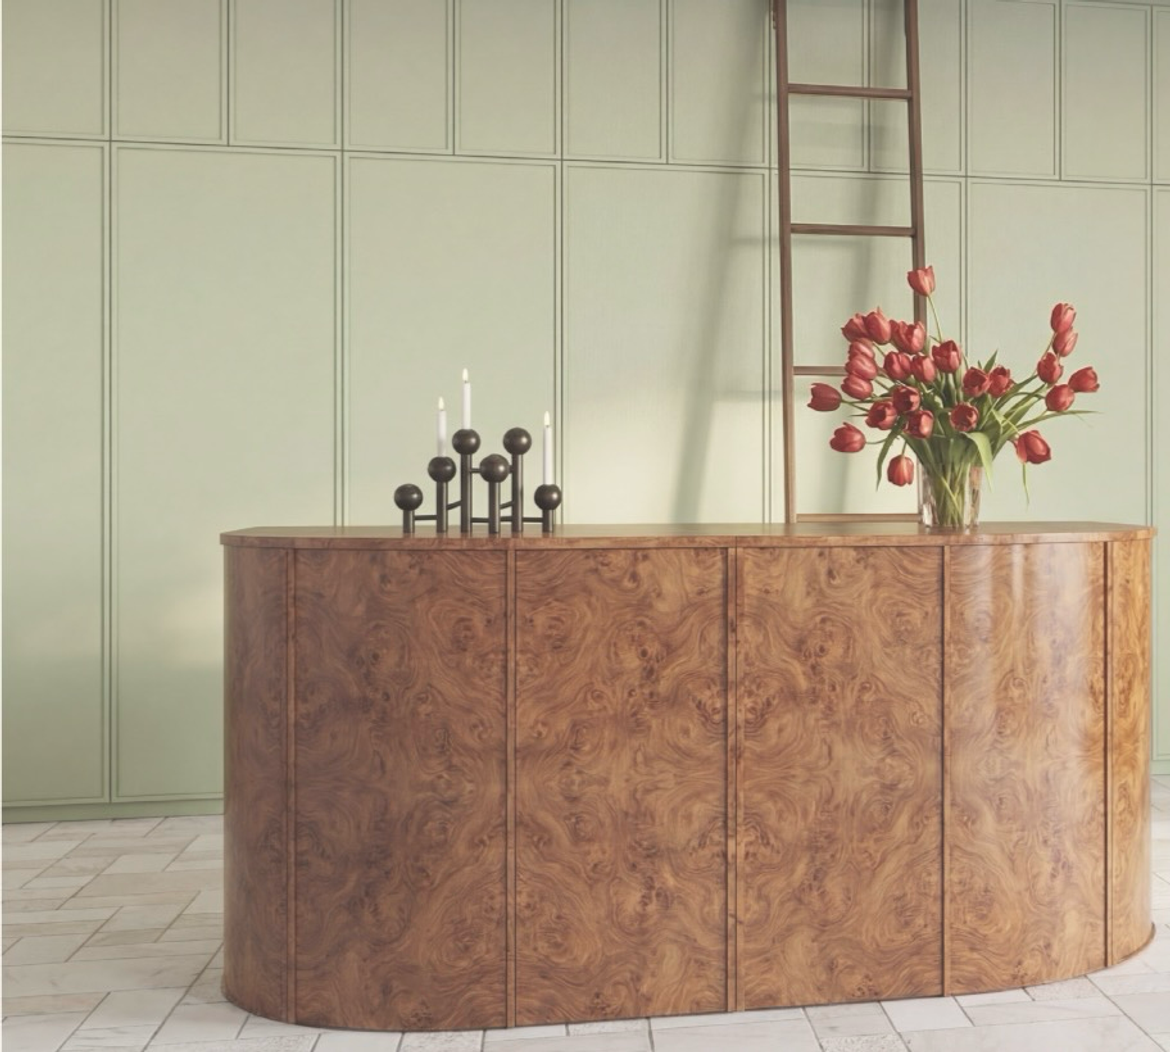
Rendering of a curved burl-wood sideboard with tulips and candlesticks
Burl-wood sideboard
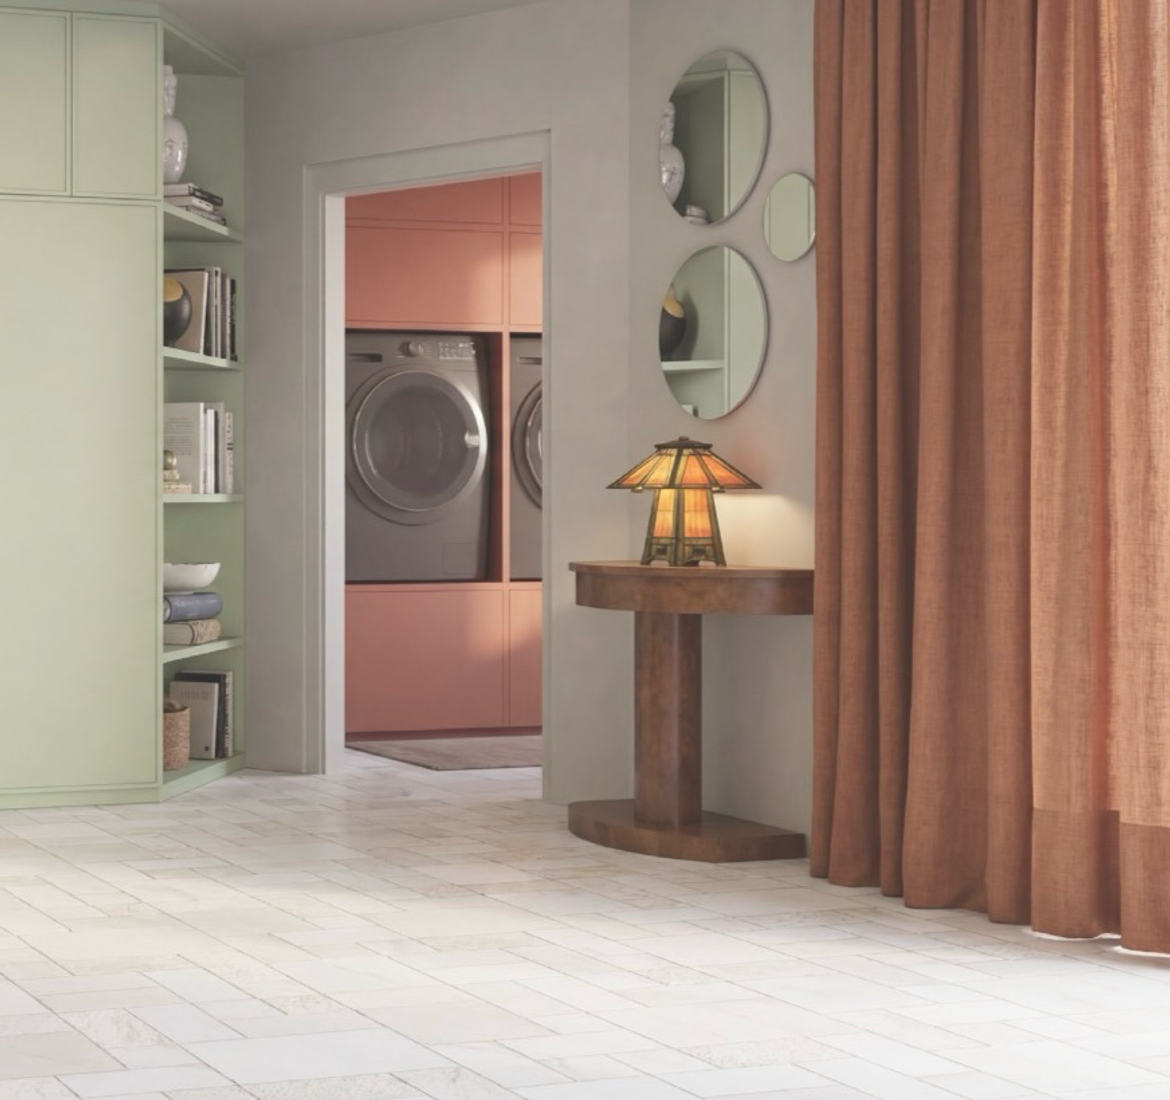
Rendered hallway corner with a console table, stained-glass lamp and round mirrors
Hallway console nook
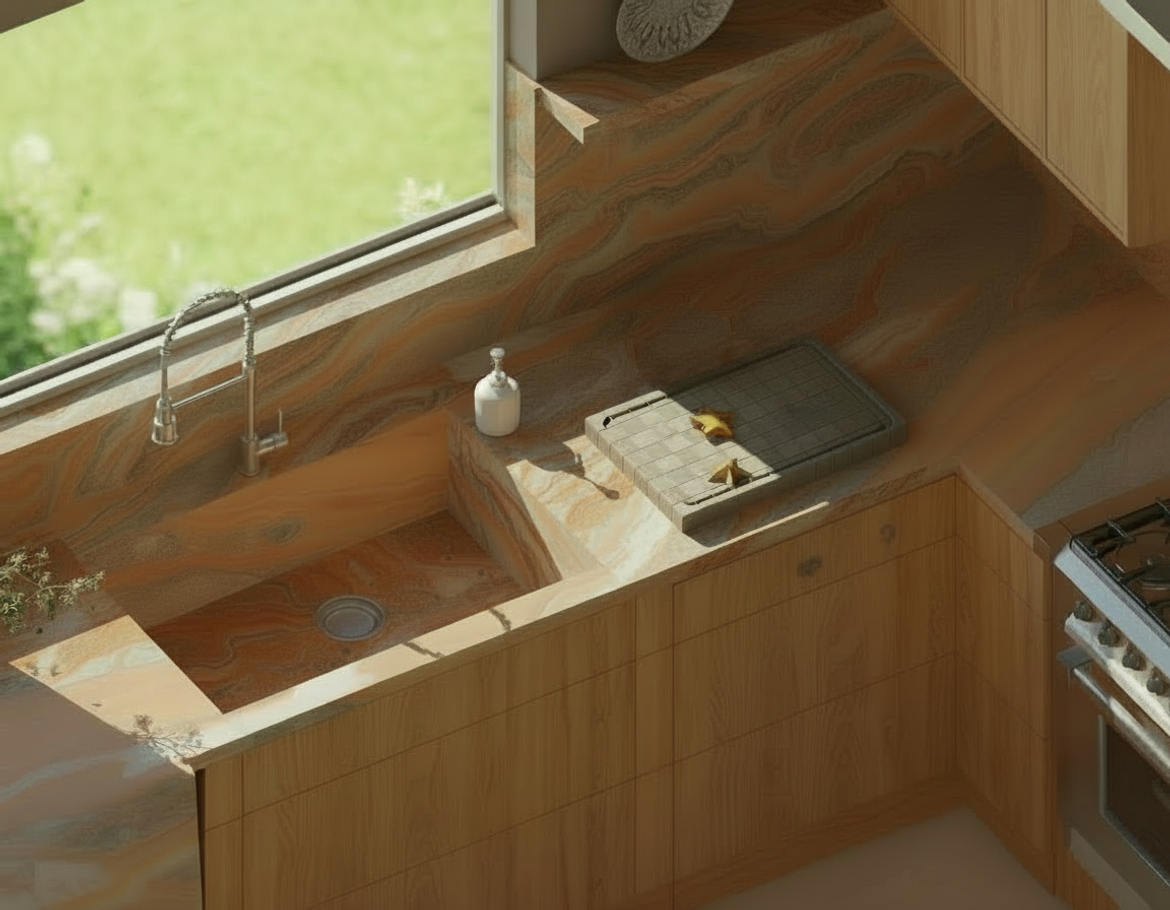
Rendering of a wood kitchen corner with a stone backsplash and integrated sink
Wood kitchen corner
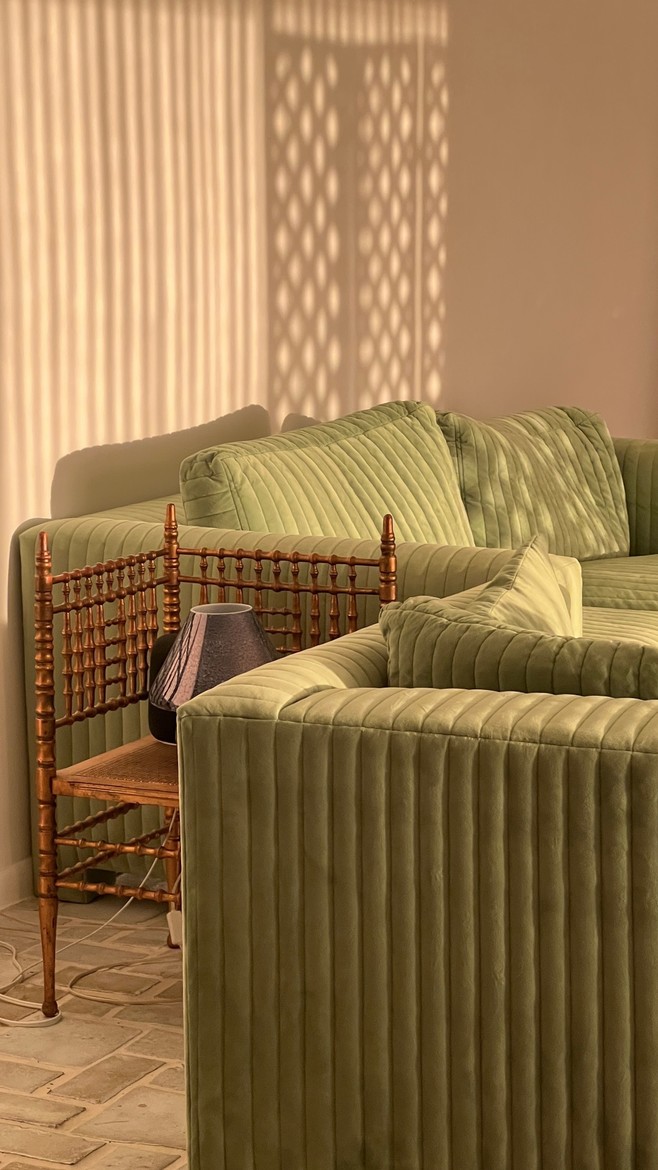
Green channel-tufted velvet sofa with a carved wood side table and lamp
Green velvet sofa
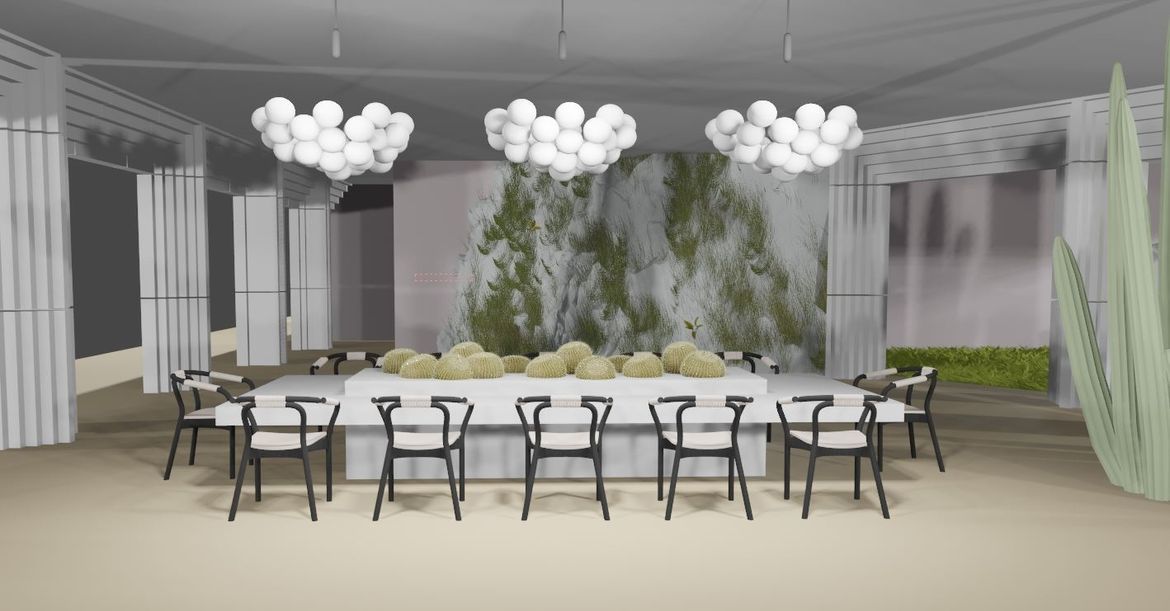
Rendering of a communal dining table with bubble pendant lights and a plant wall
Communal dining room
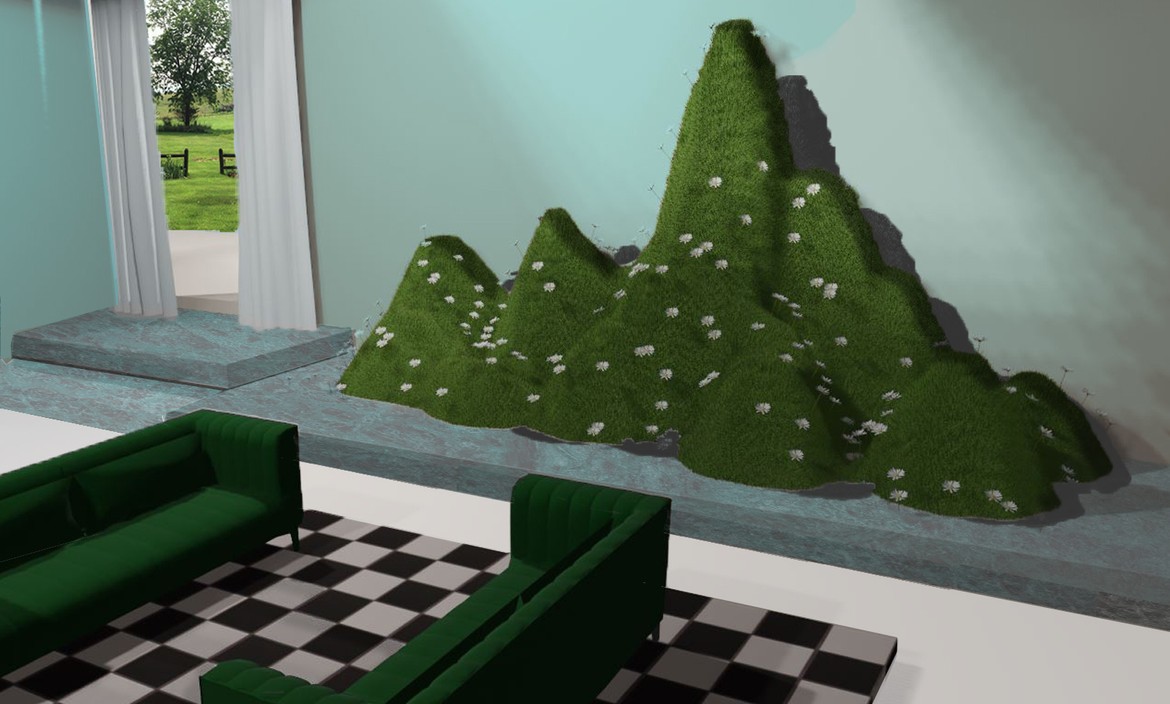
Interior lounge with green velvet sofas, a checkerboard floor and a grassy mound mural
Lounge with grass mound
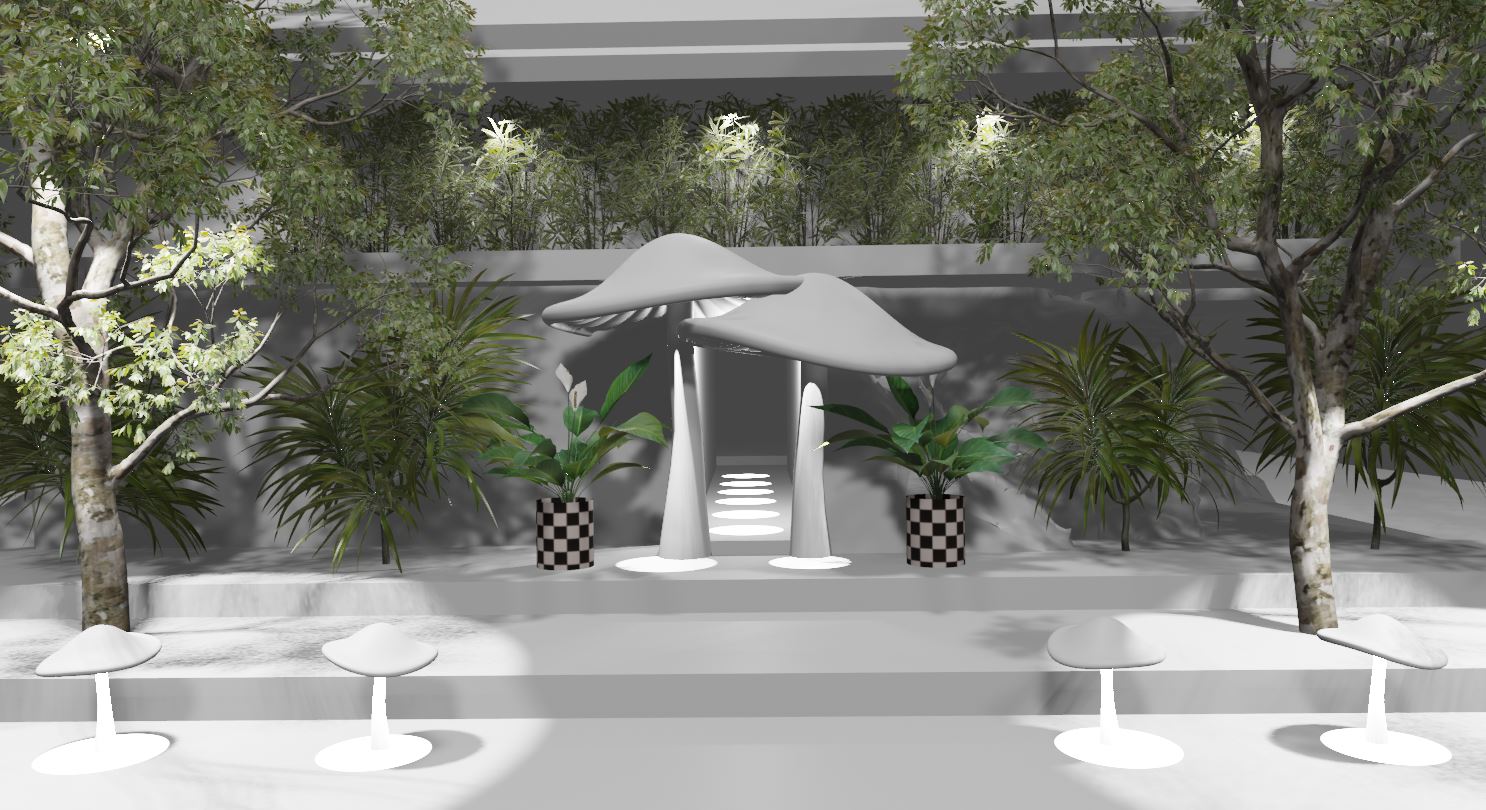
Interior courtyard with mushroom-shaped canopies and tropical plants
Mushroom-canopy courtyard
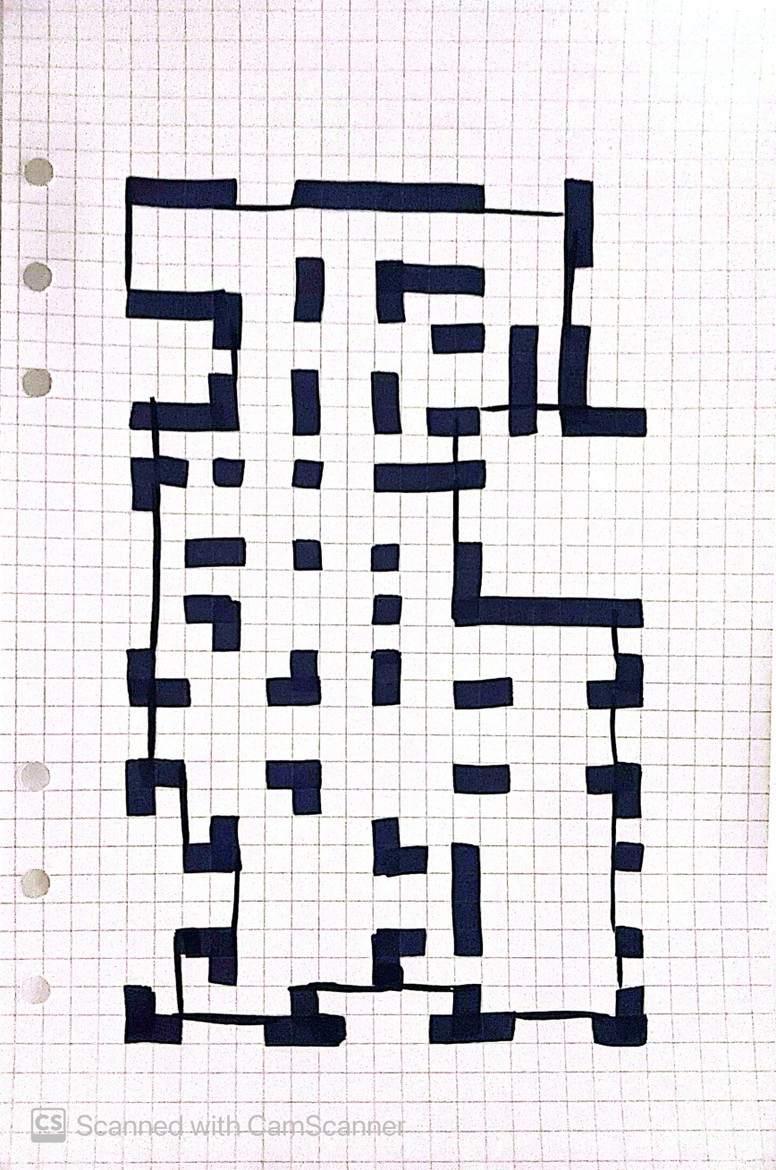
Hand-drawn architectural floor plan in marker on graph paper
Hand-drawn floor plan
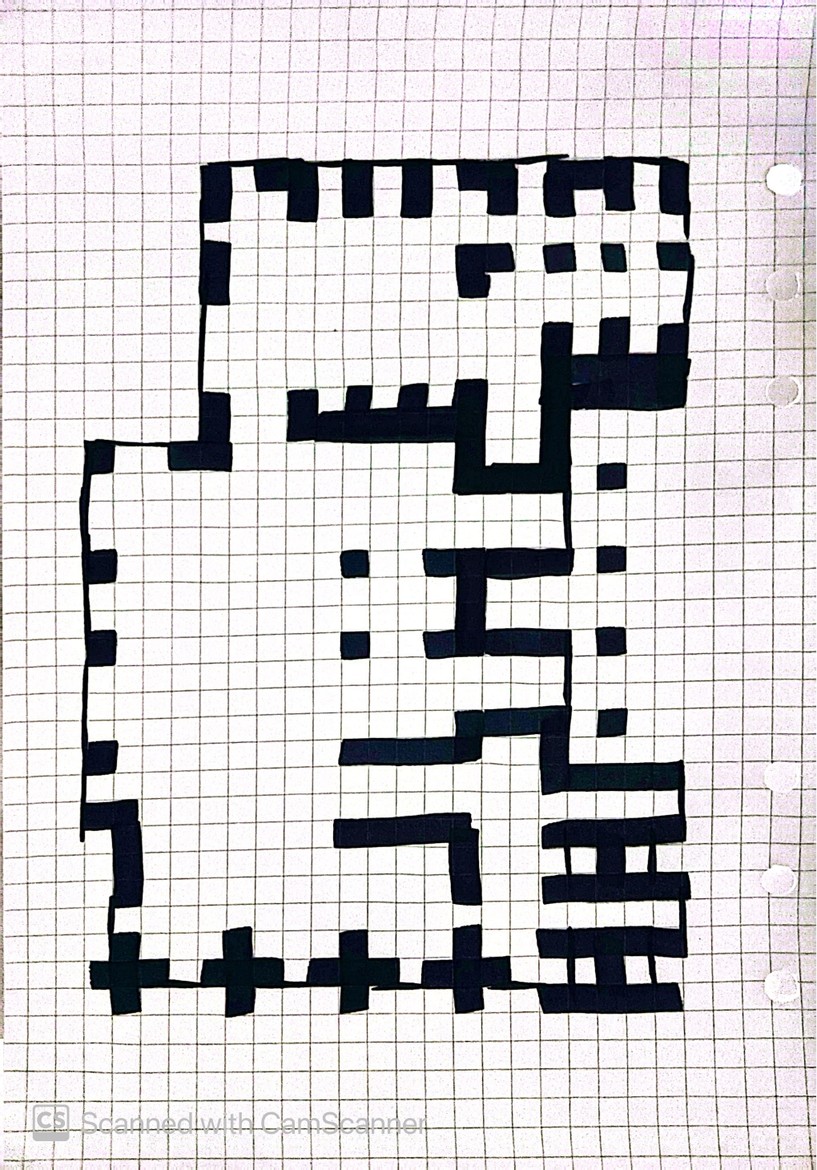
Hand-drawn architectural floor plan in marker on graph paper
Hand-drawn floor plan

Landscape

Gardens, courtyards, and water features that extend a building out into the open air.
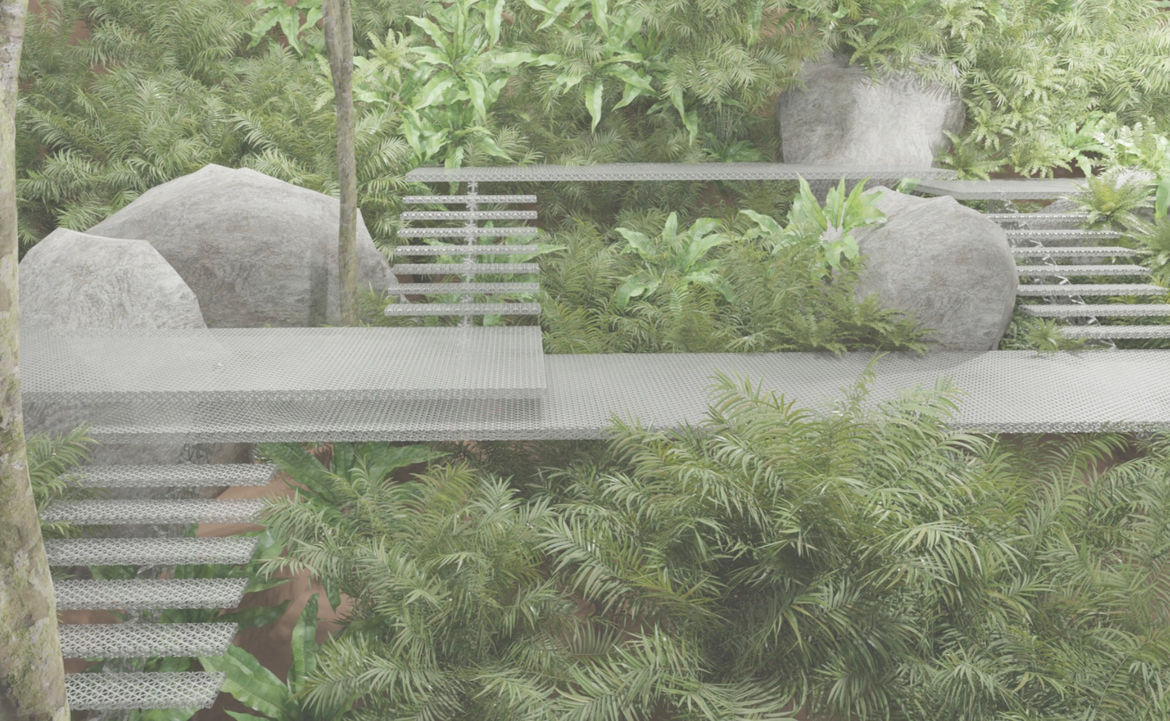
Garden with large boulders, slatted screens and dense bamboo plantings
Boulder & bamboo garden
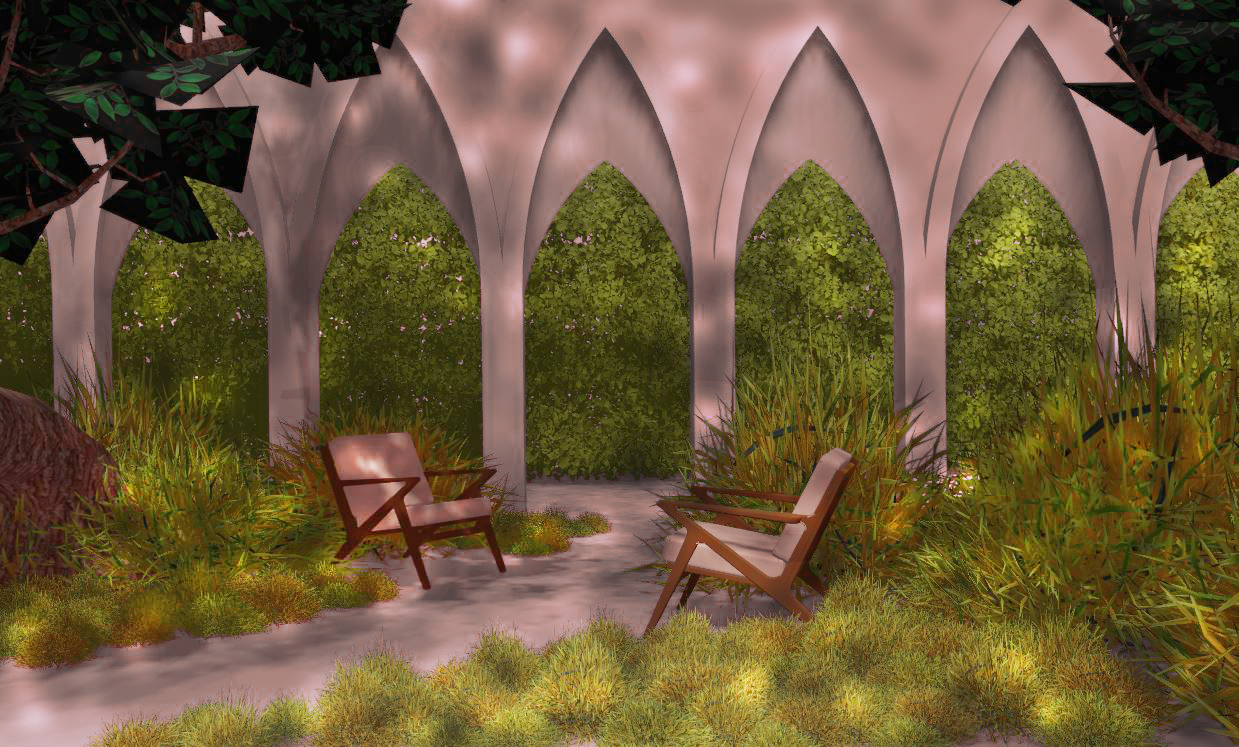
Outdoor garden seating area with a row of pointed Gothic-style arches and wooden chairs
Garden arch seating
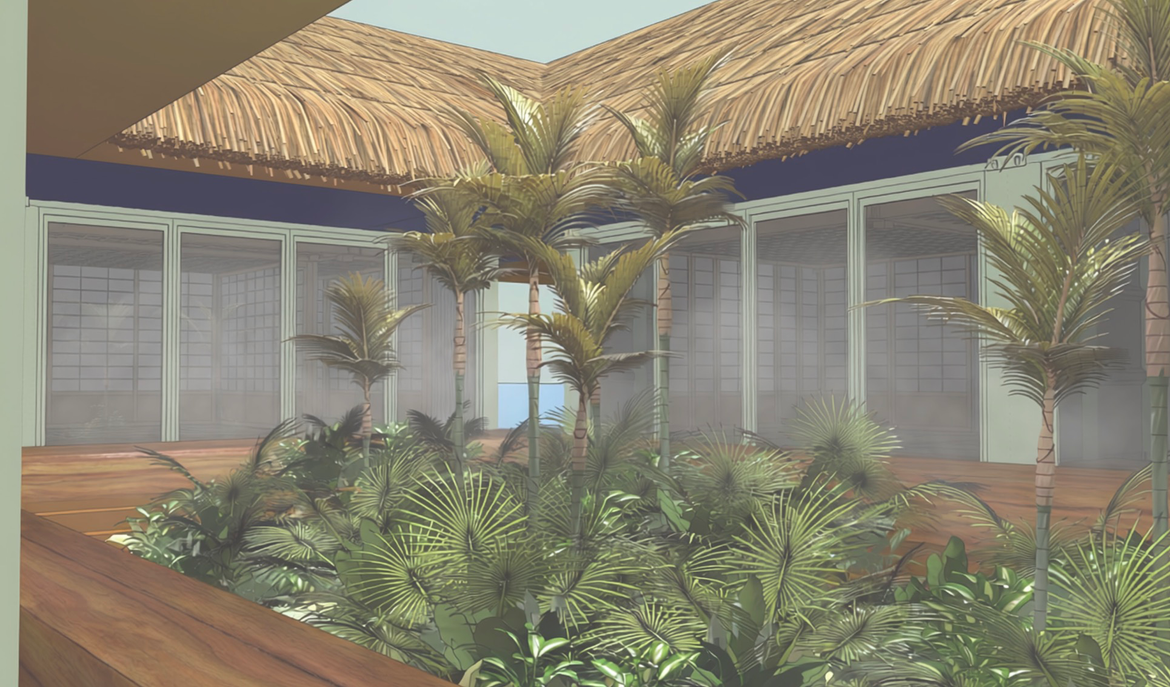
Tropical courtyard with a thatched-roof building, palm trees and lush plantings
Tropical courtyard
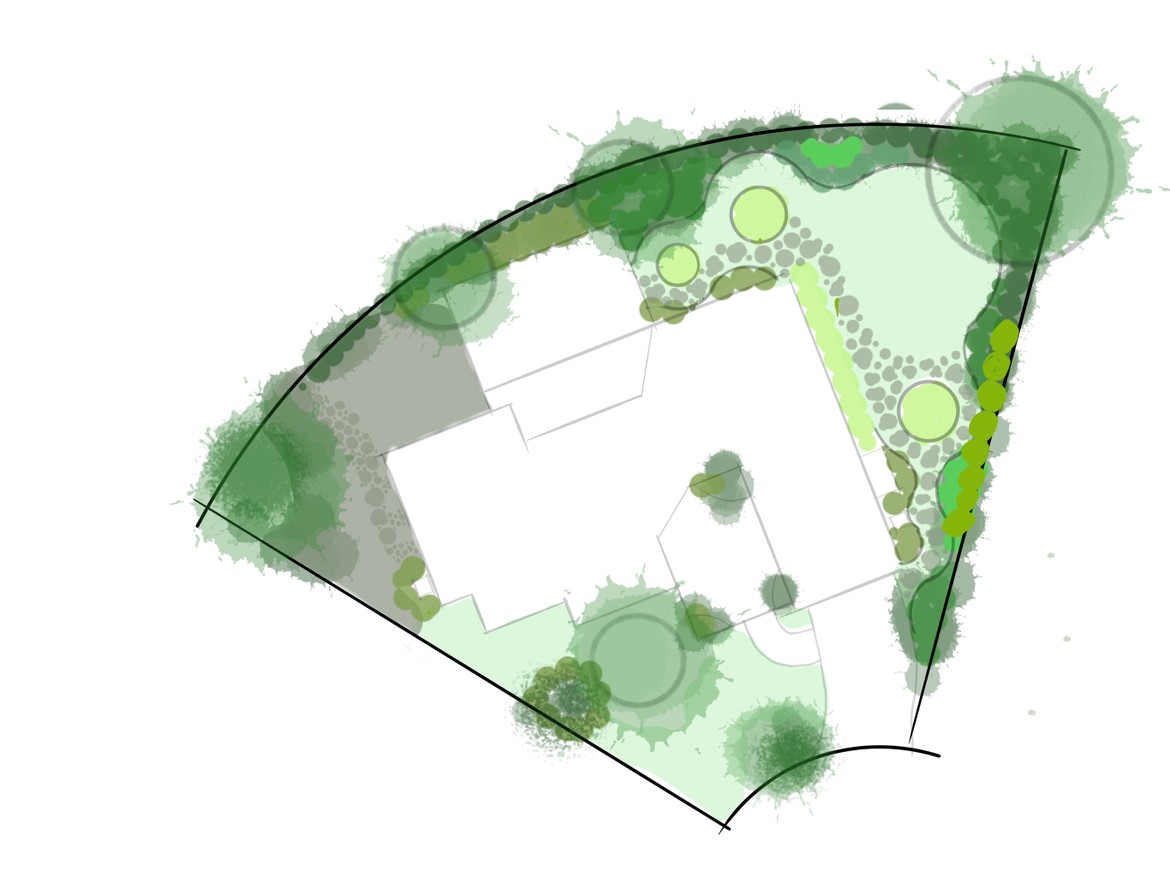
Top-down landscape site plan showing a house, trees, plantings and a gravel path
Landscape site plan
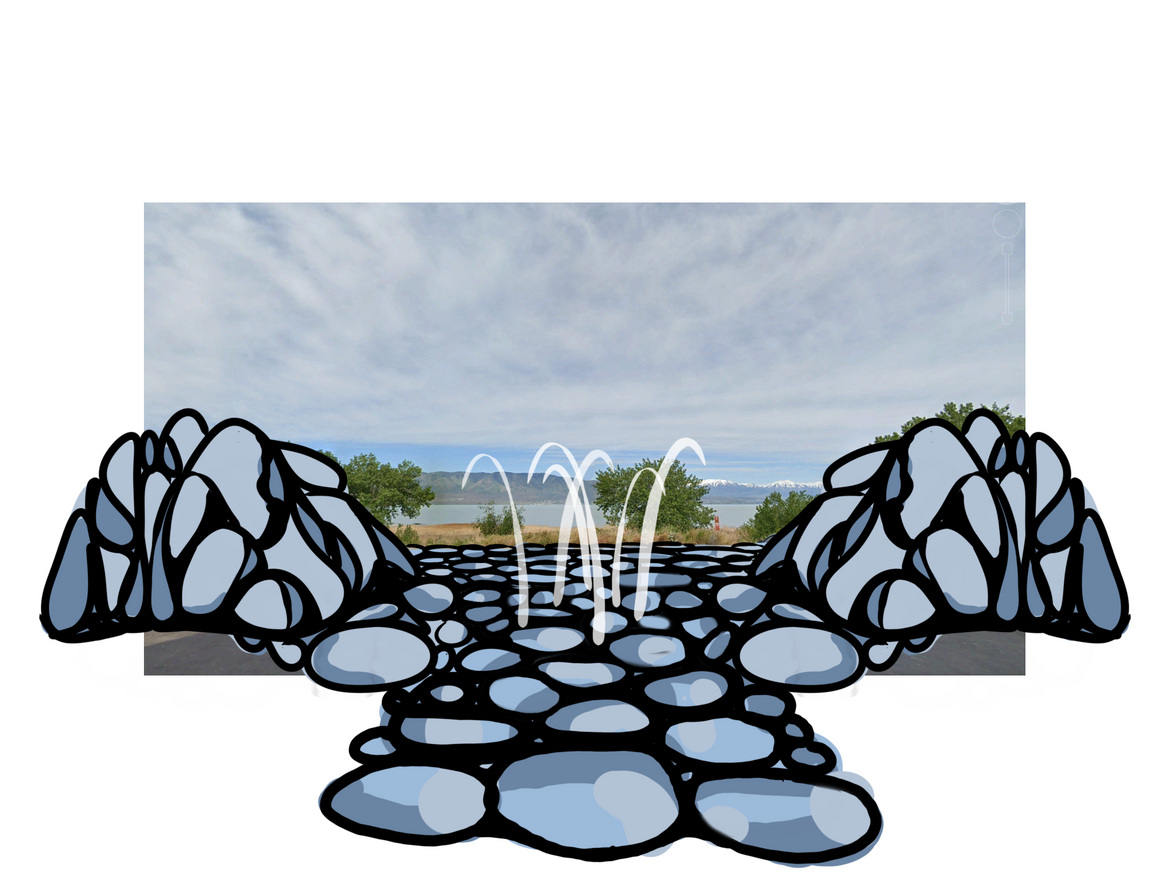
Outdoor stone water feature with arcing fountain jets
Stone fountain feature
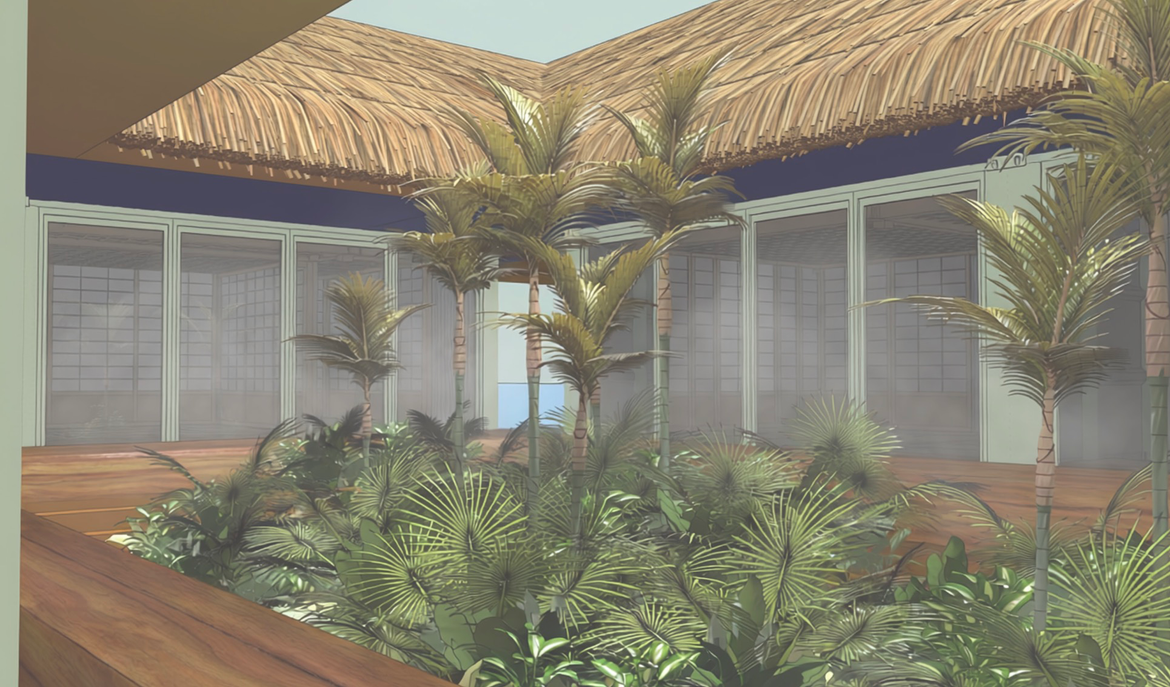
Thatched-roof tropical courtyard filled with palms and tropical plants
Tropical thatched courtyard
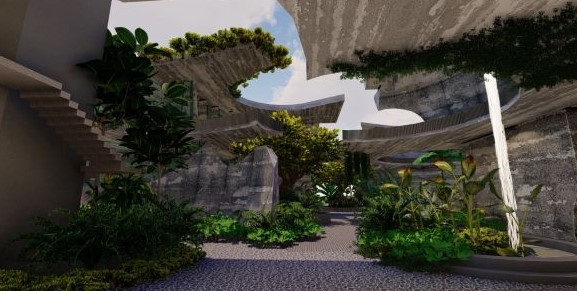
Sunken tropical courtyard garden with concrete overhangs and a pebbled floor
Sunken garden courtyard

Commercial

Restaurants, campuses, and civic structures that balance how a space works with how it feels.
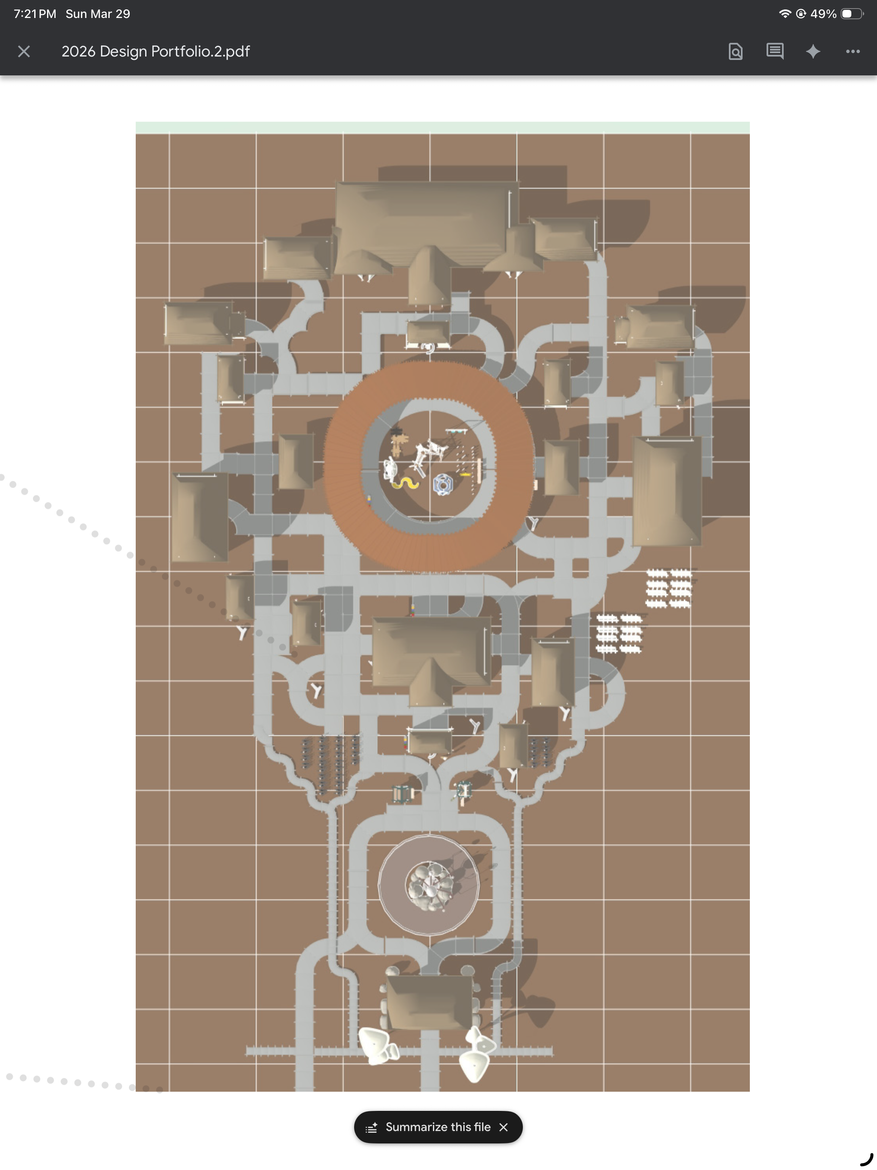
Aerial 3D rendering of a campus master plan with curved pathways and circular courtyards
Campus master plan
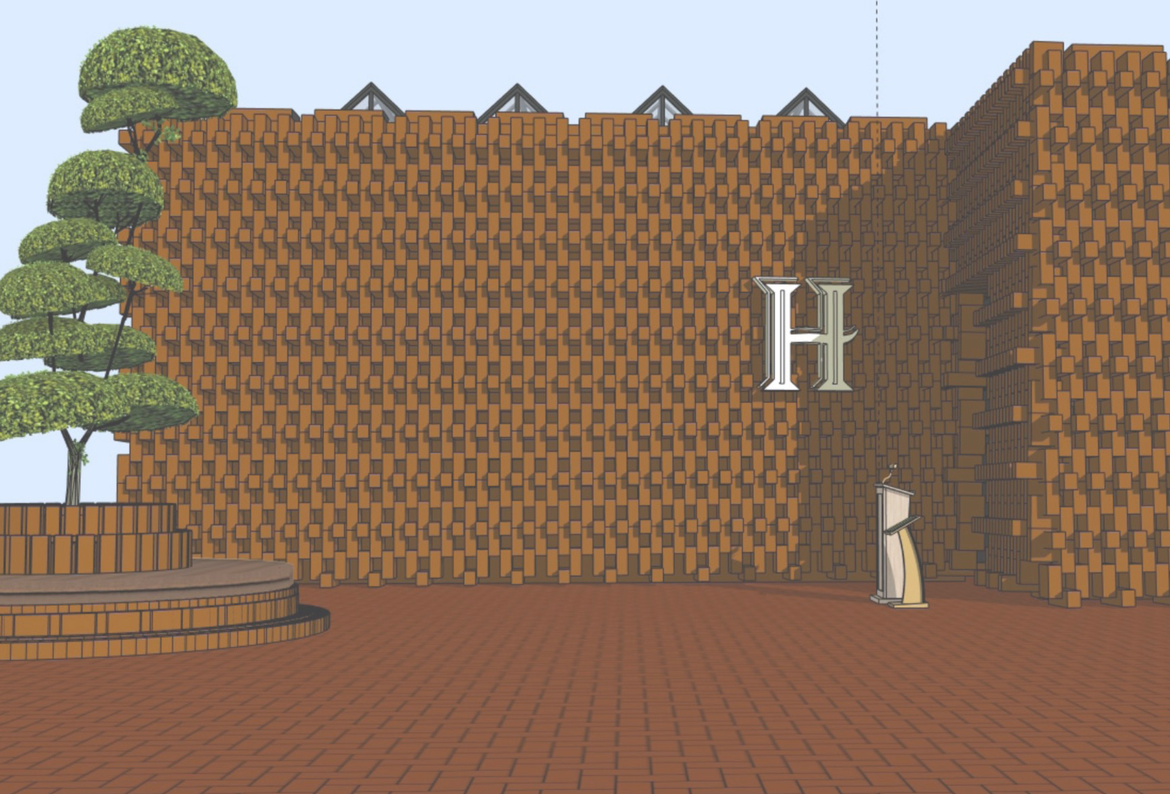
Rendering of a brick building exterior with an illuminated letter sign and tiled plaza
Brick facade & plaza
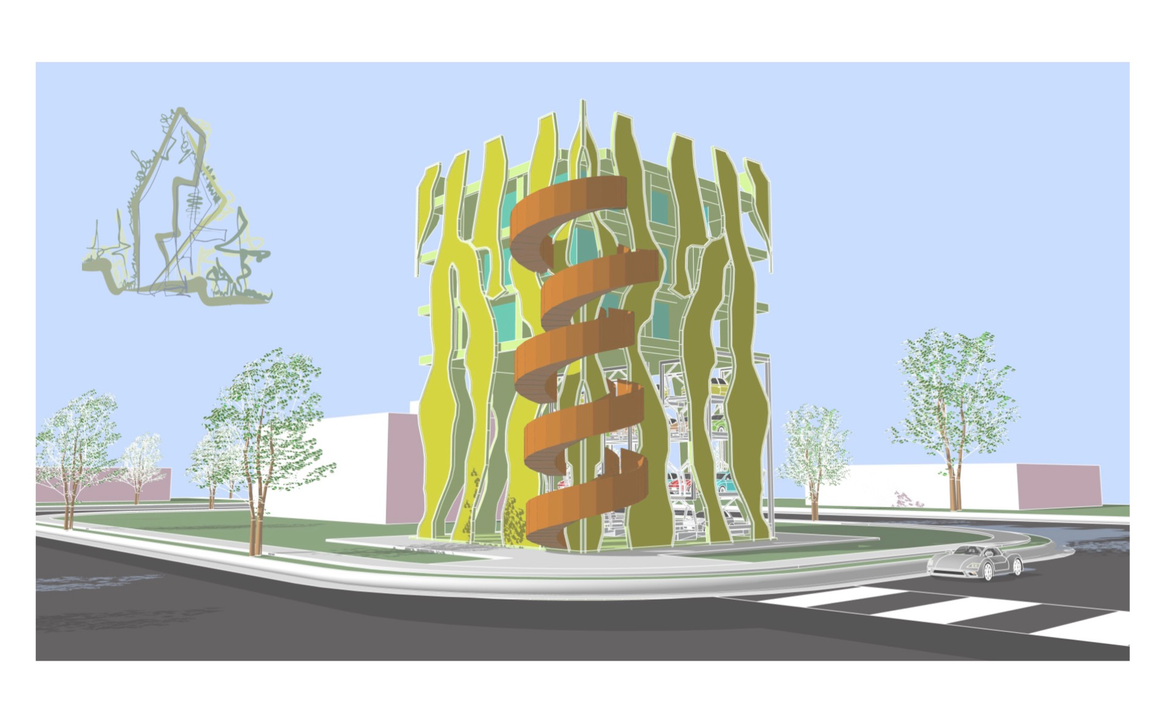
Elevation rendering of a tower clad in organic green and orange louvers on a landscaped plaza
Organic louvered tower
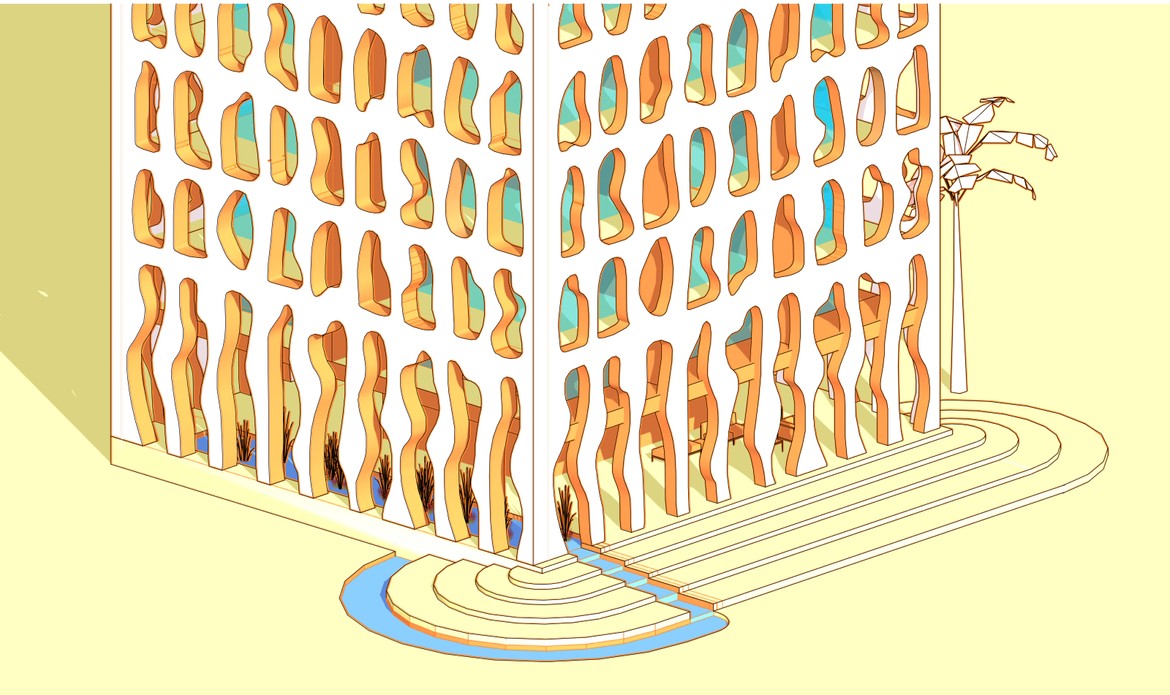
Stylized rendering of a building corner with organic orange louvers and curved water terraces
Organic louver facade
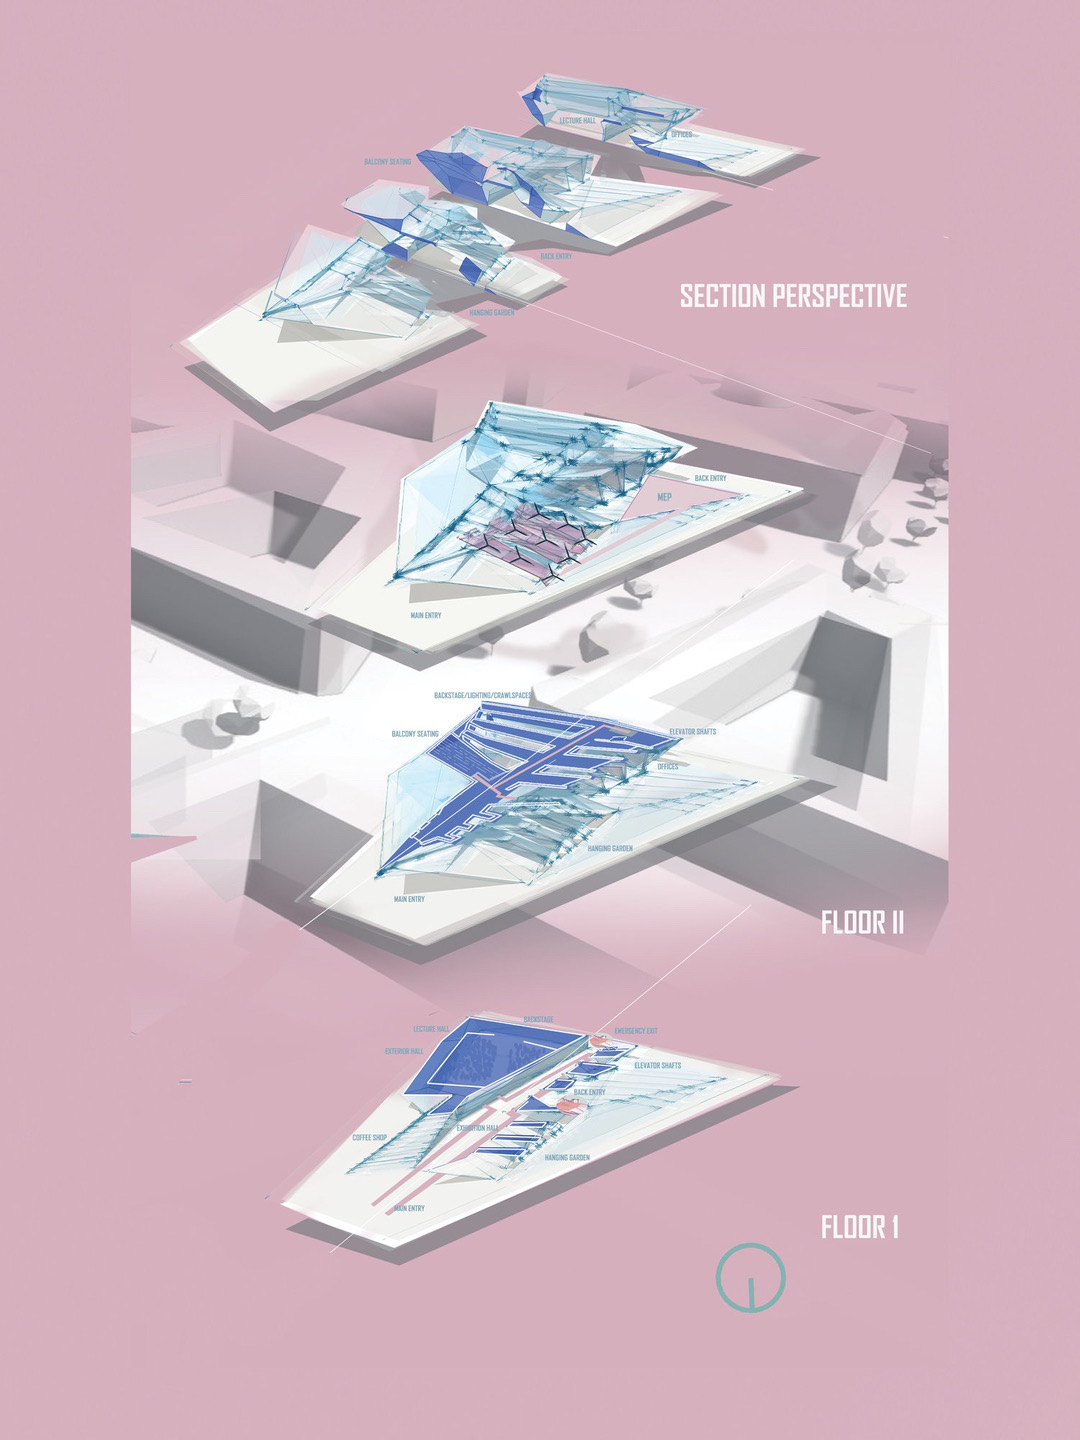
Exploded axonometric diagram of stacked building floors with a section perspective
Exploded axonometric
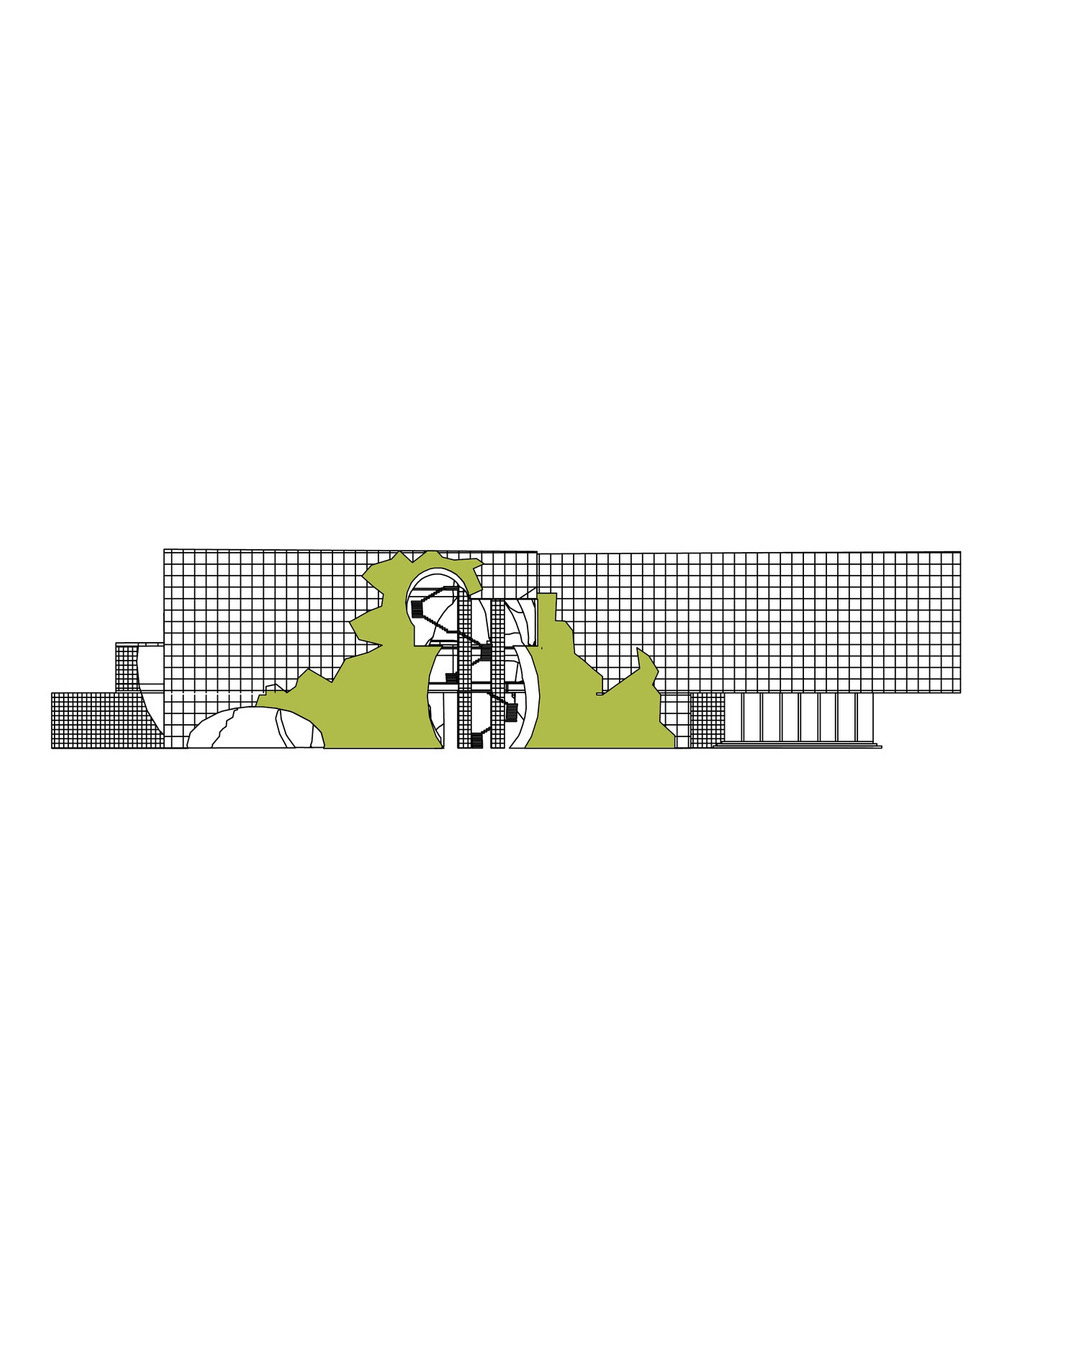
Architectural section drawing with a gridded facade and green landscaping
Building section drawing
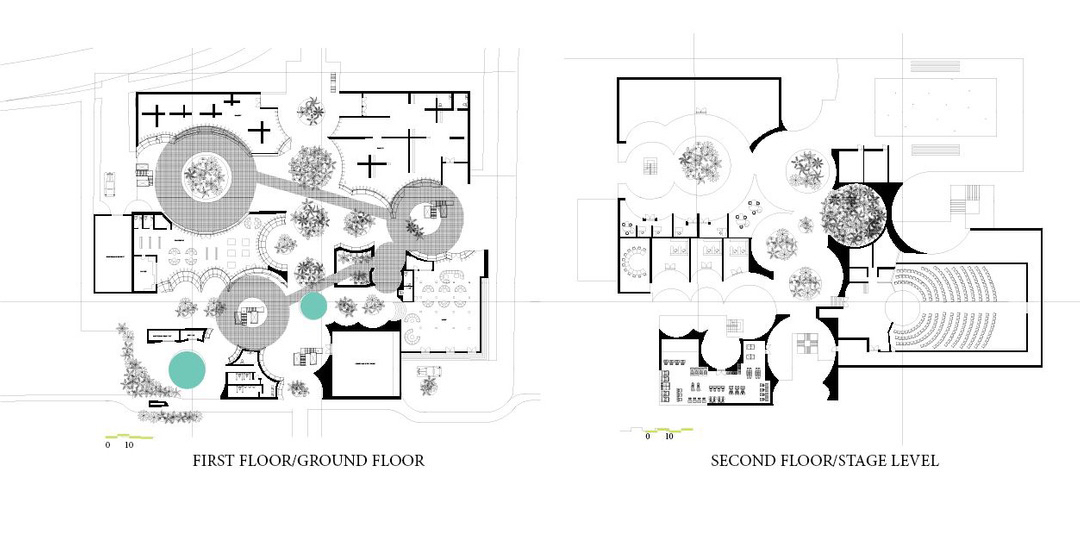
Two architectural floor plans with circular rooms and tree symbols
Building floor plans
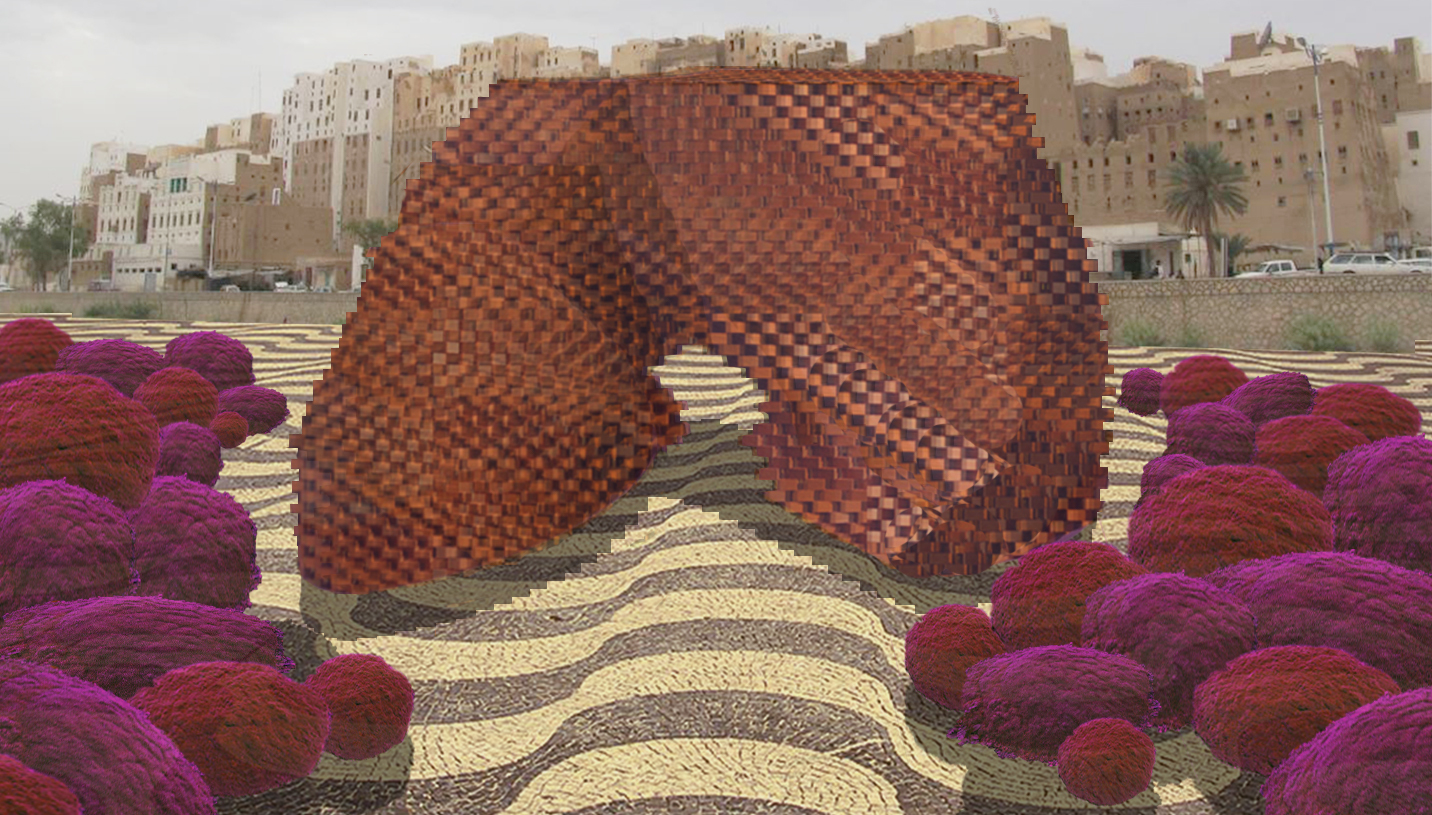
Rendering of a woven brick arch pavilion on a patterned plaza
Woven brick pavilion

Products

Objects, vessels, and furnishings — design at the scale of a single piece.

Orange flower-shaped velvet ottoman on a striped surface
Velvet flower ottoman
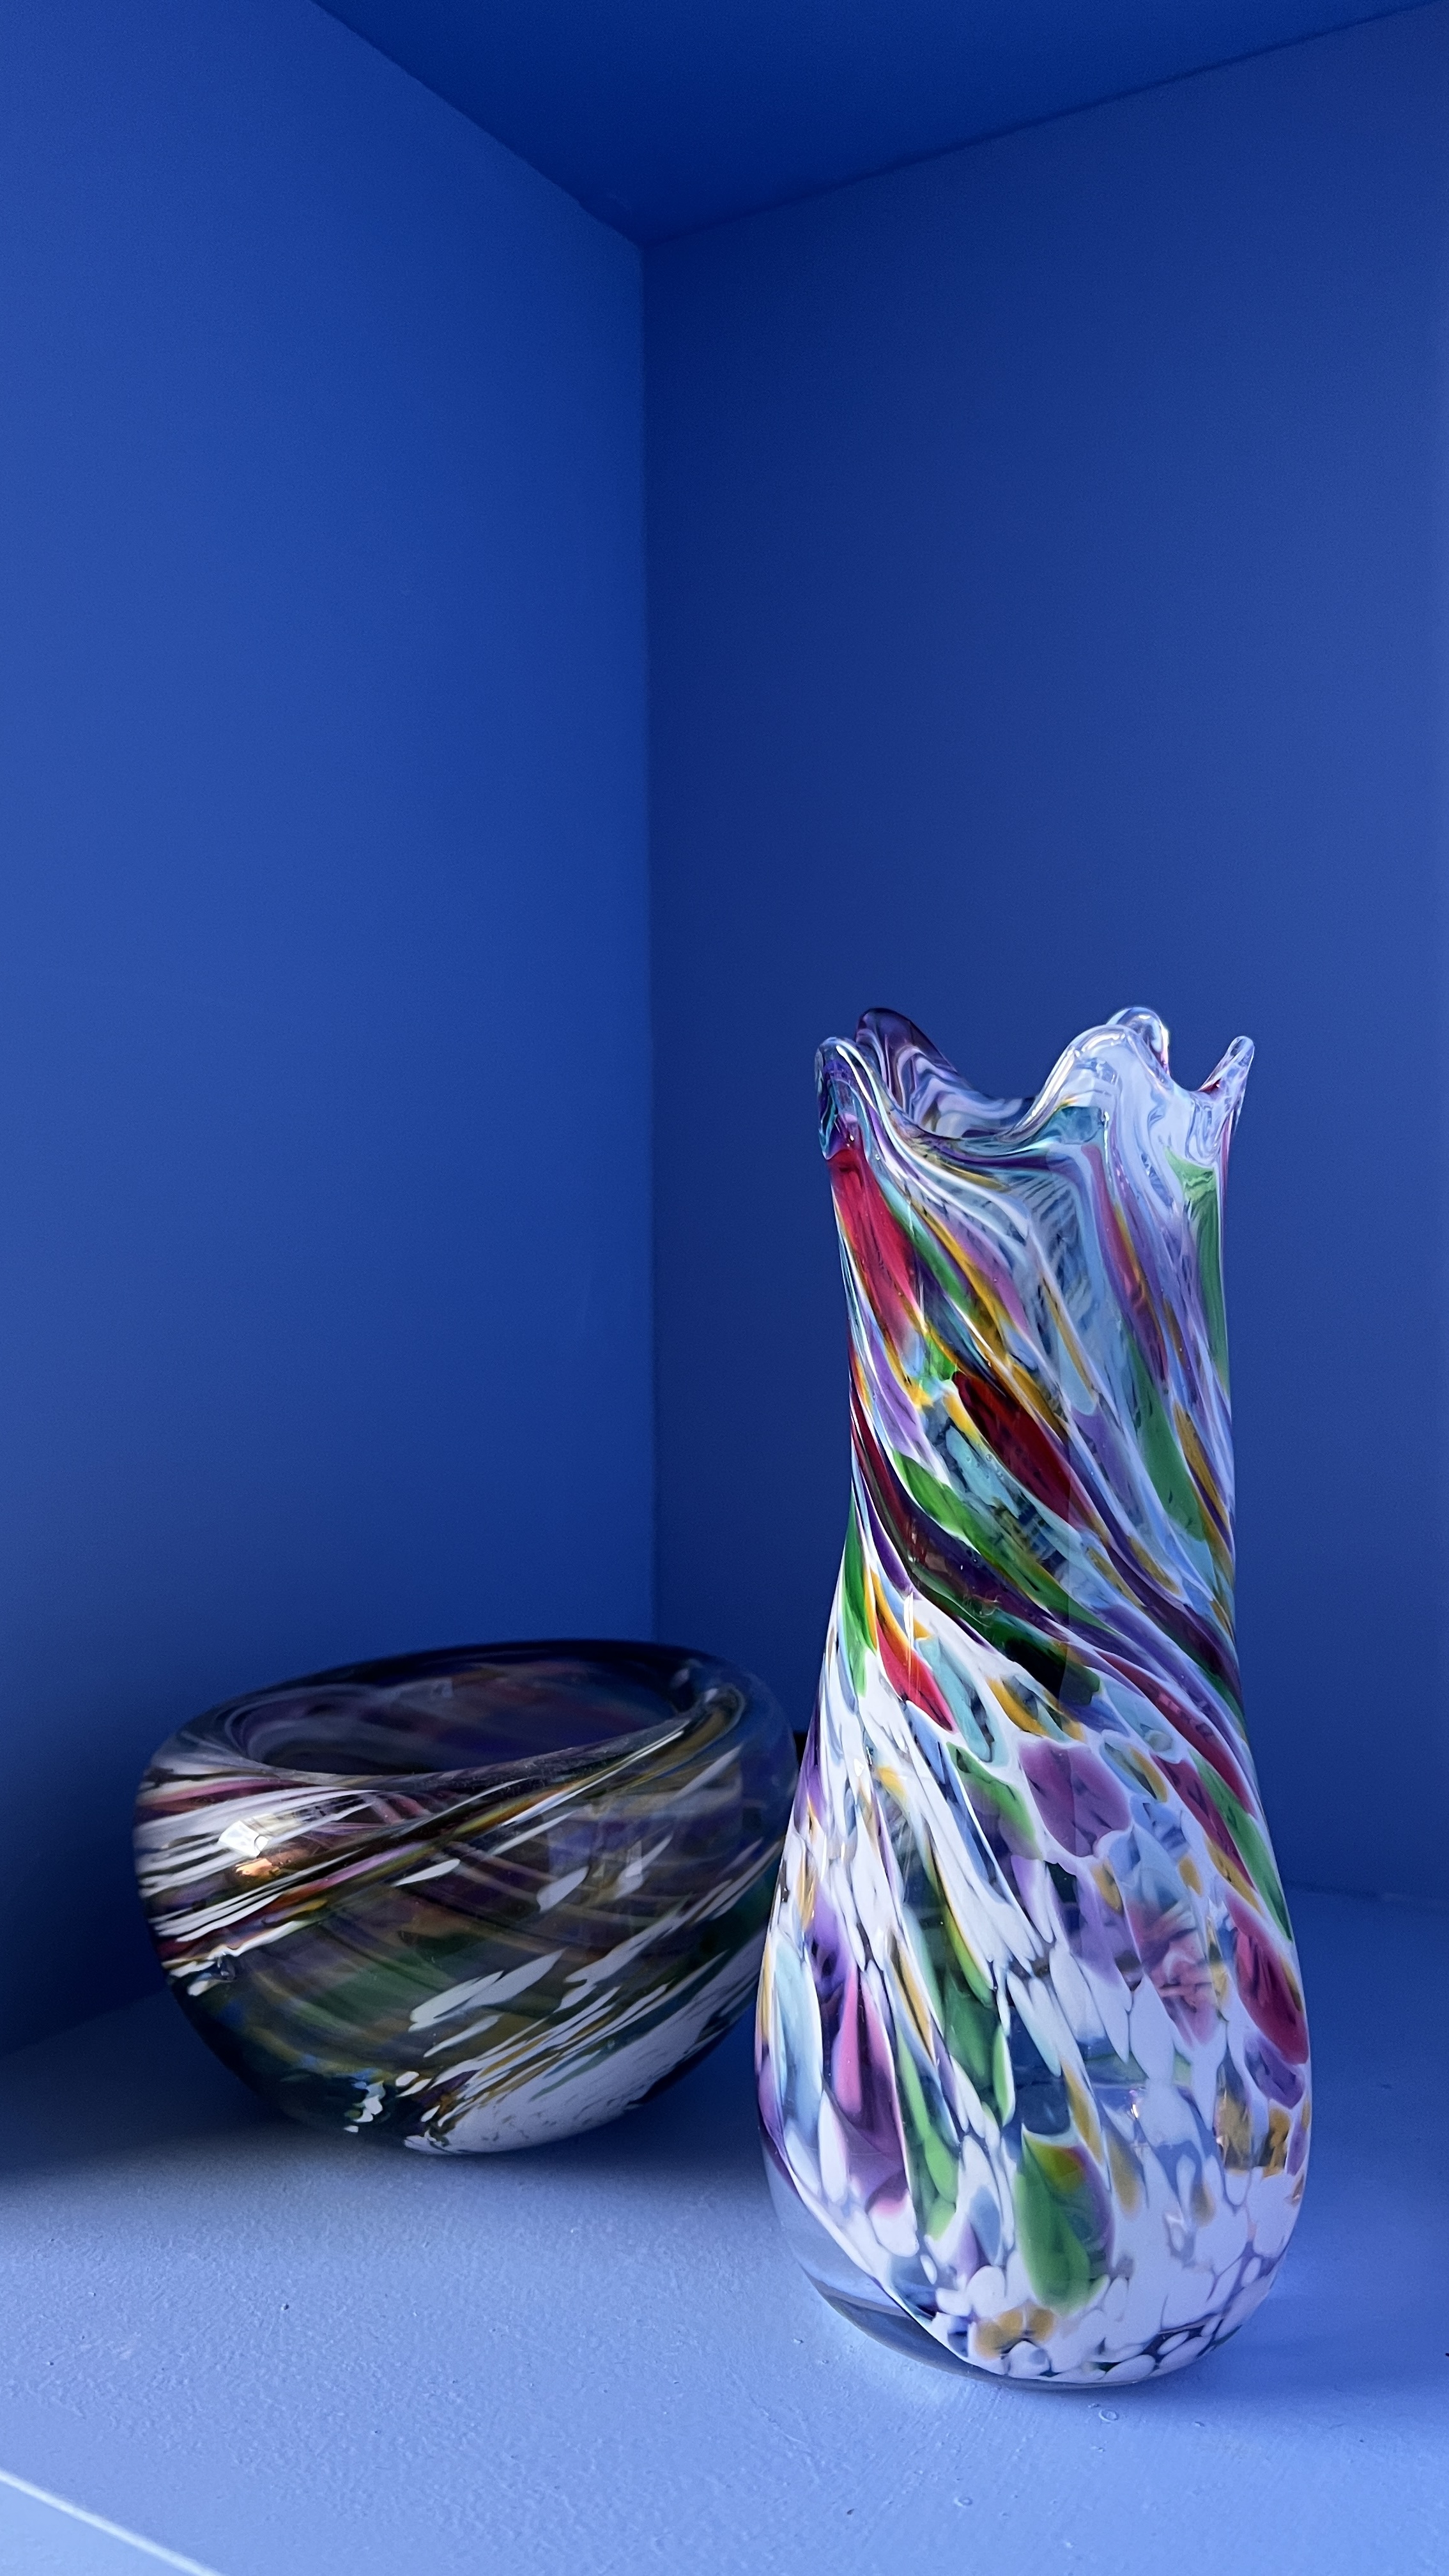
Multicolored swirled art-glass vase and matching bowl on a blue shelf
Art-glass vase & bowl
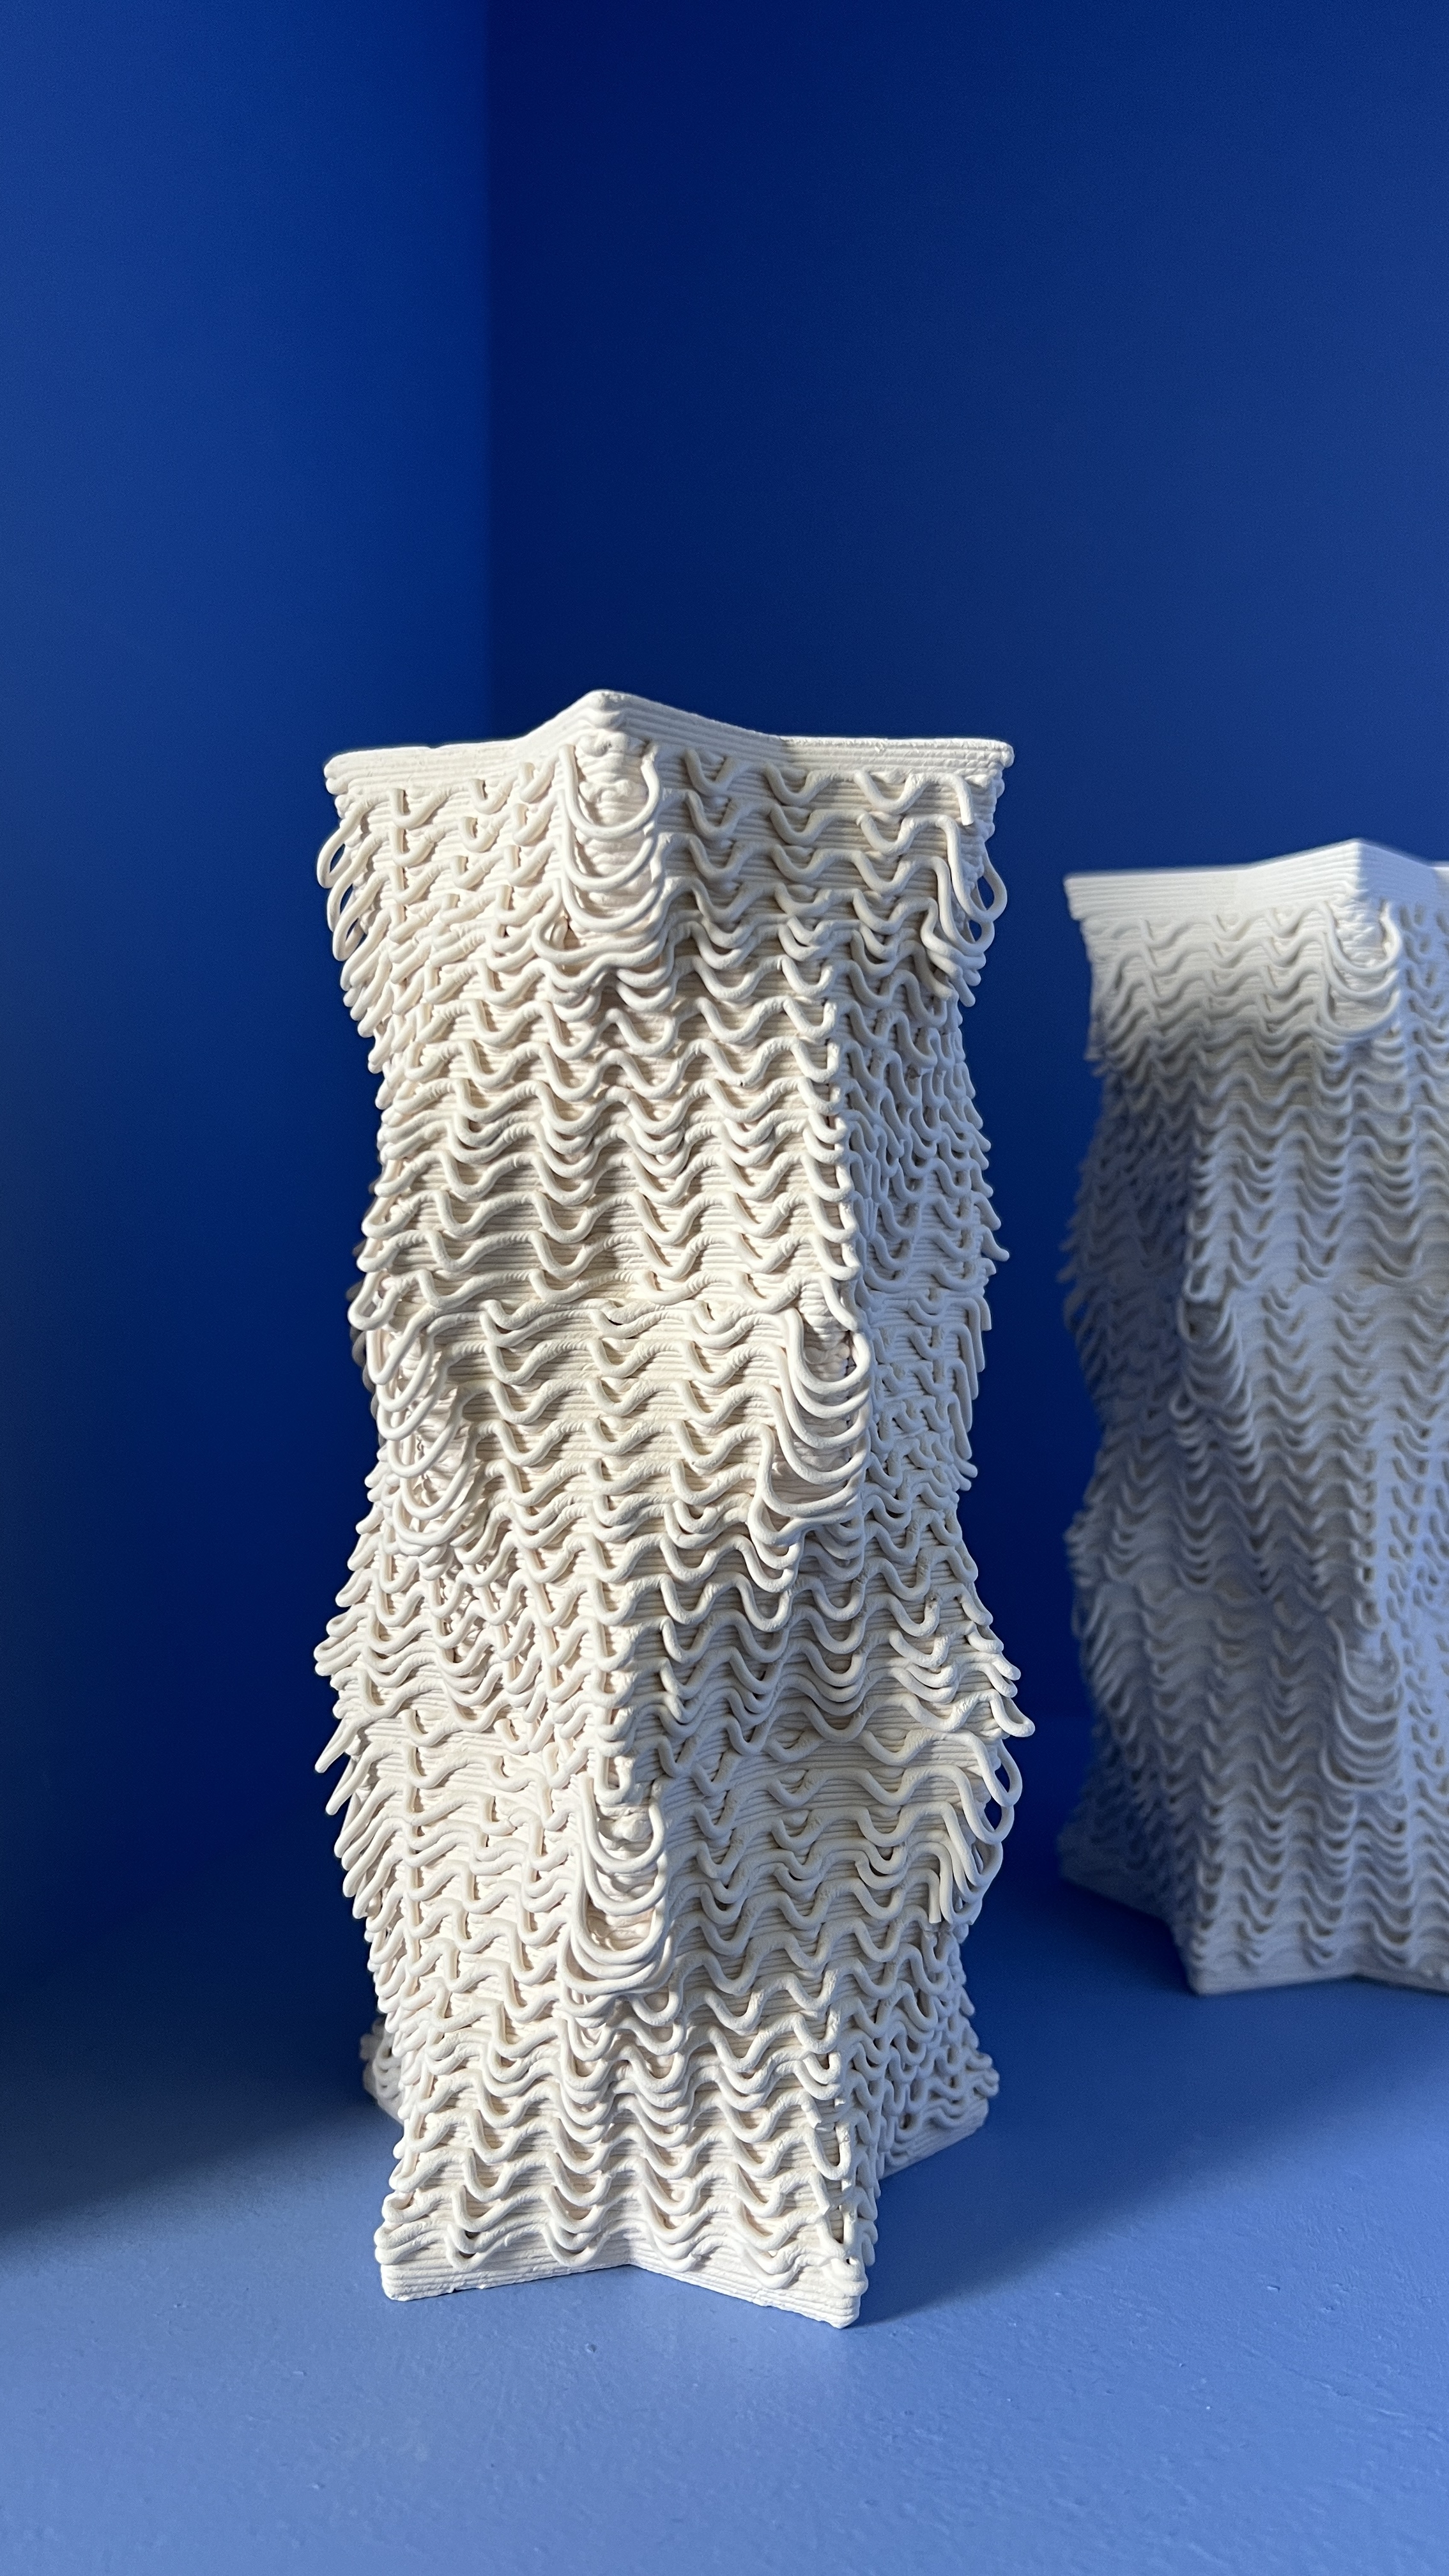
Two cream 3D-printed vessels with looped wavy surface texture
3D-printed vessels
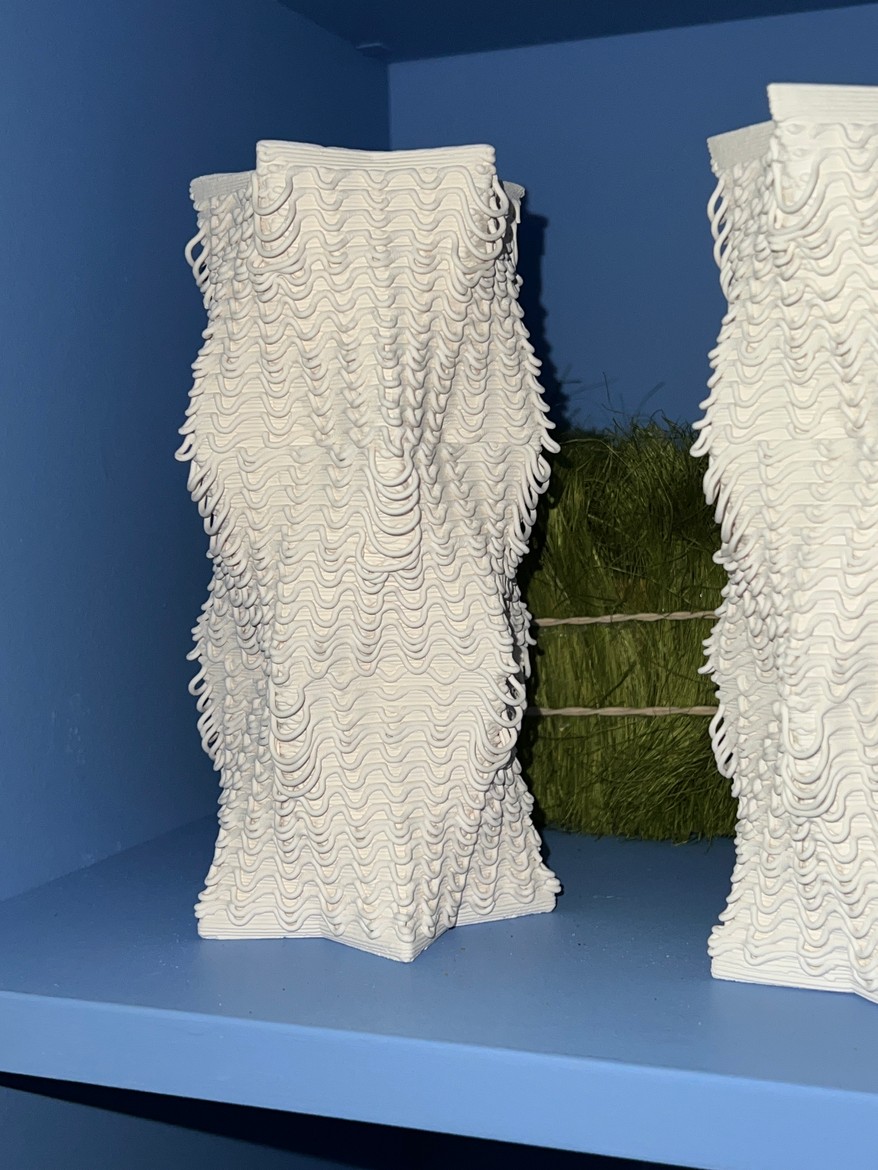
Two white 3D-printed vessels with wavy layered walls on a blue shelf
3D-printed vessels
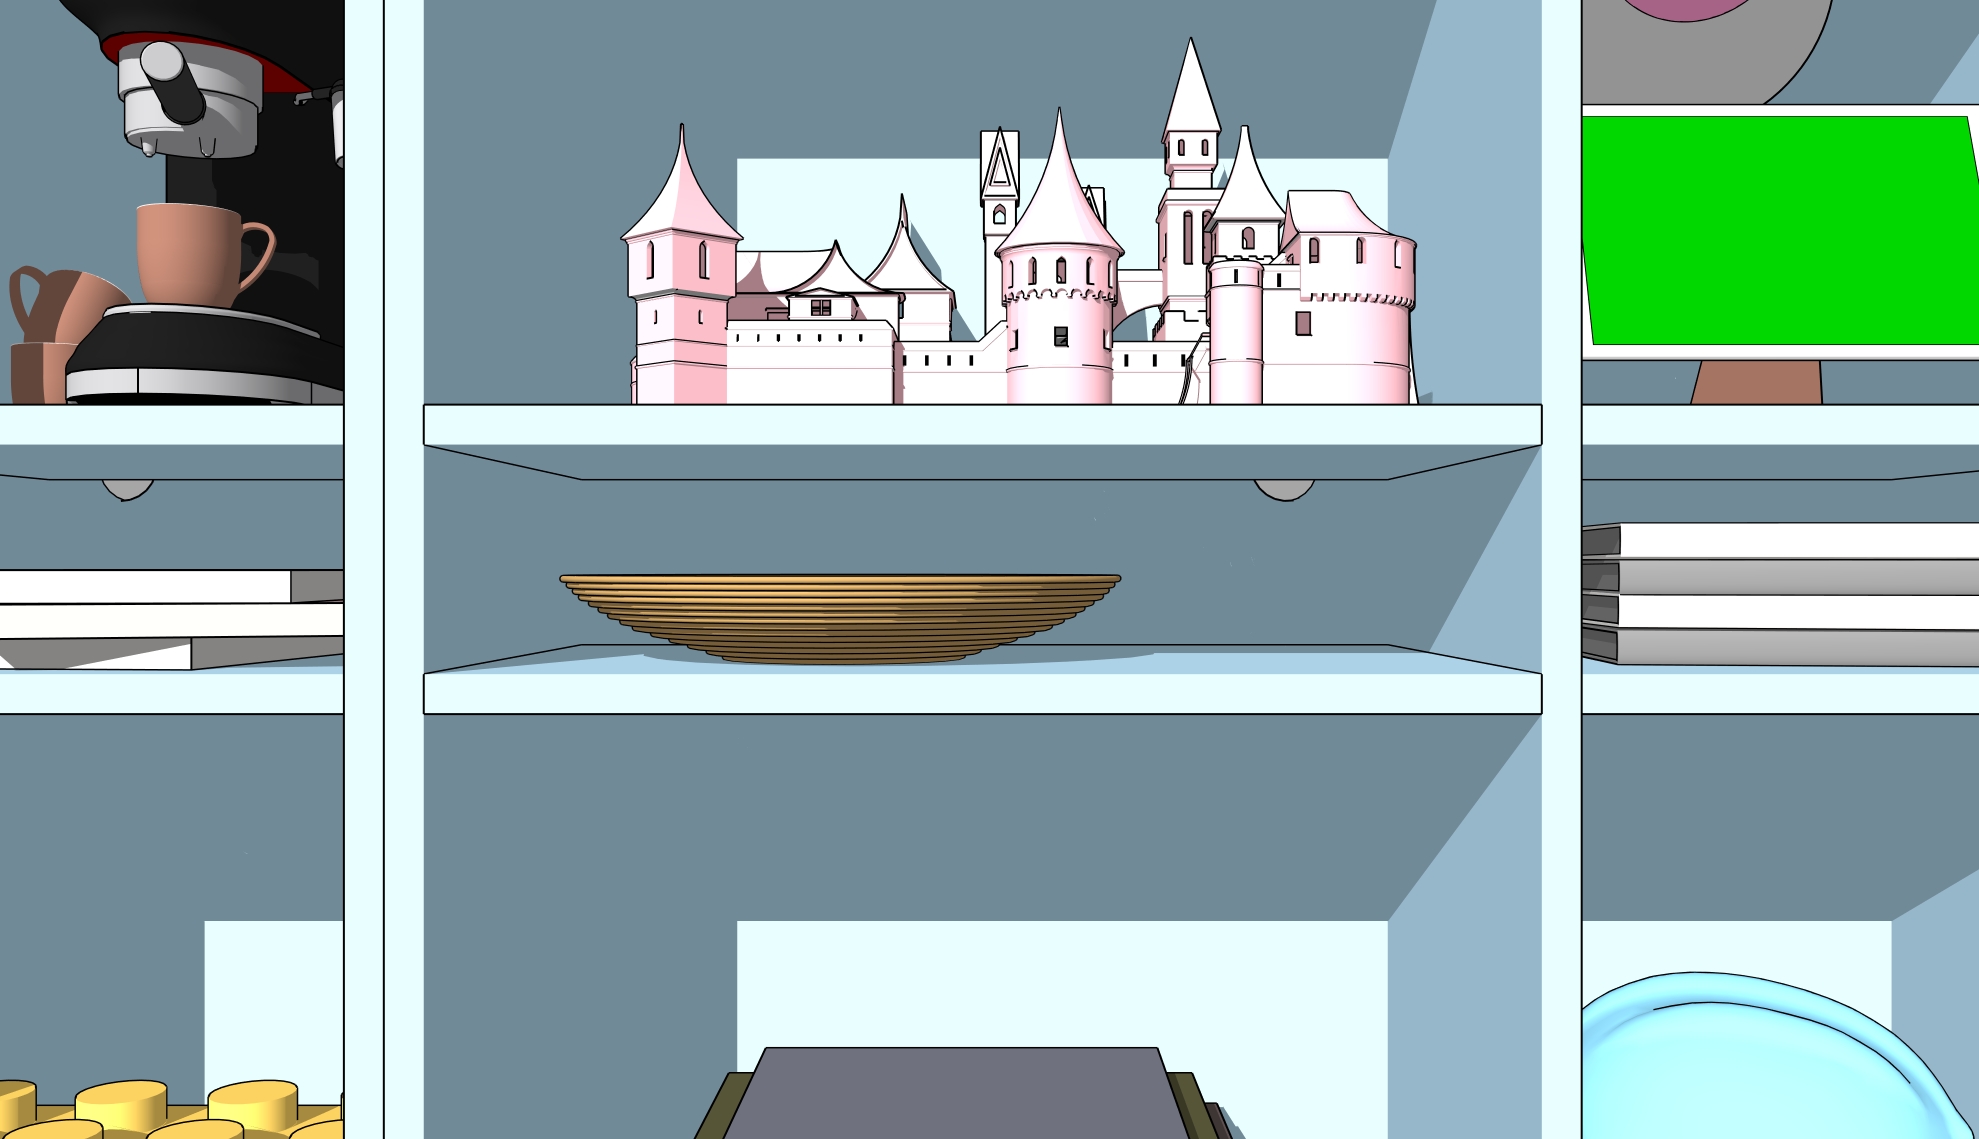
Illustration of the Moe Designs studio bookshelf with a pink castle model, bowl and books
Studio bookshelf illustration
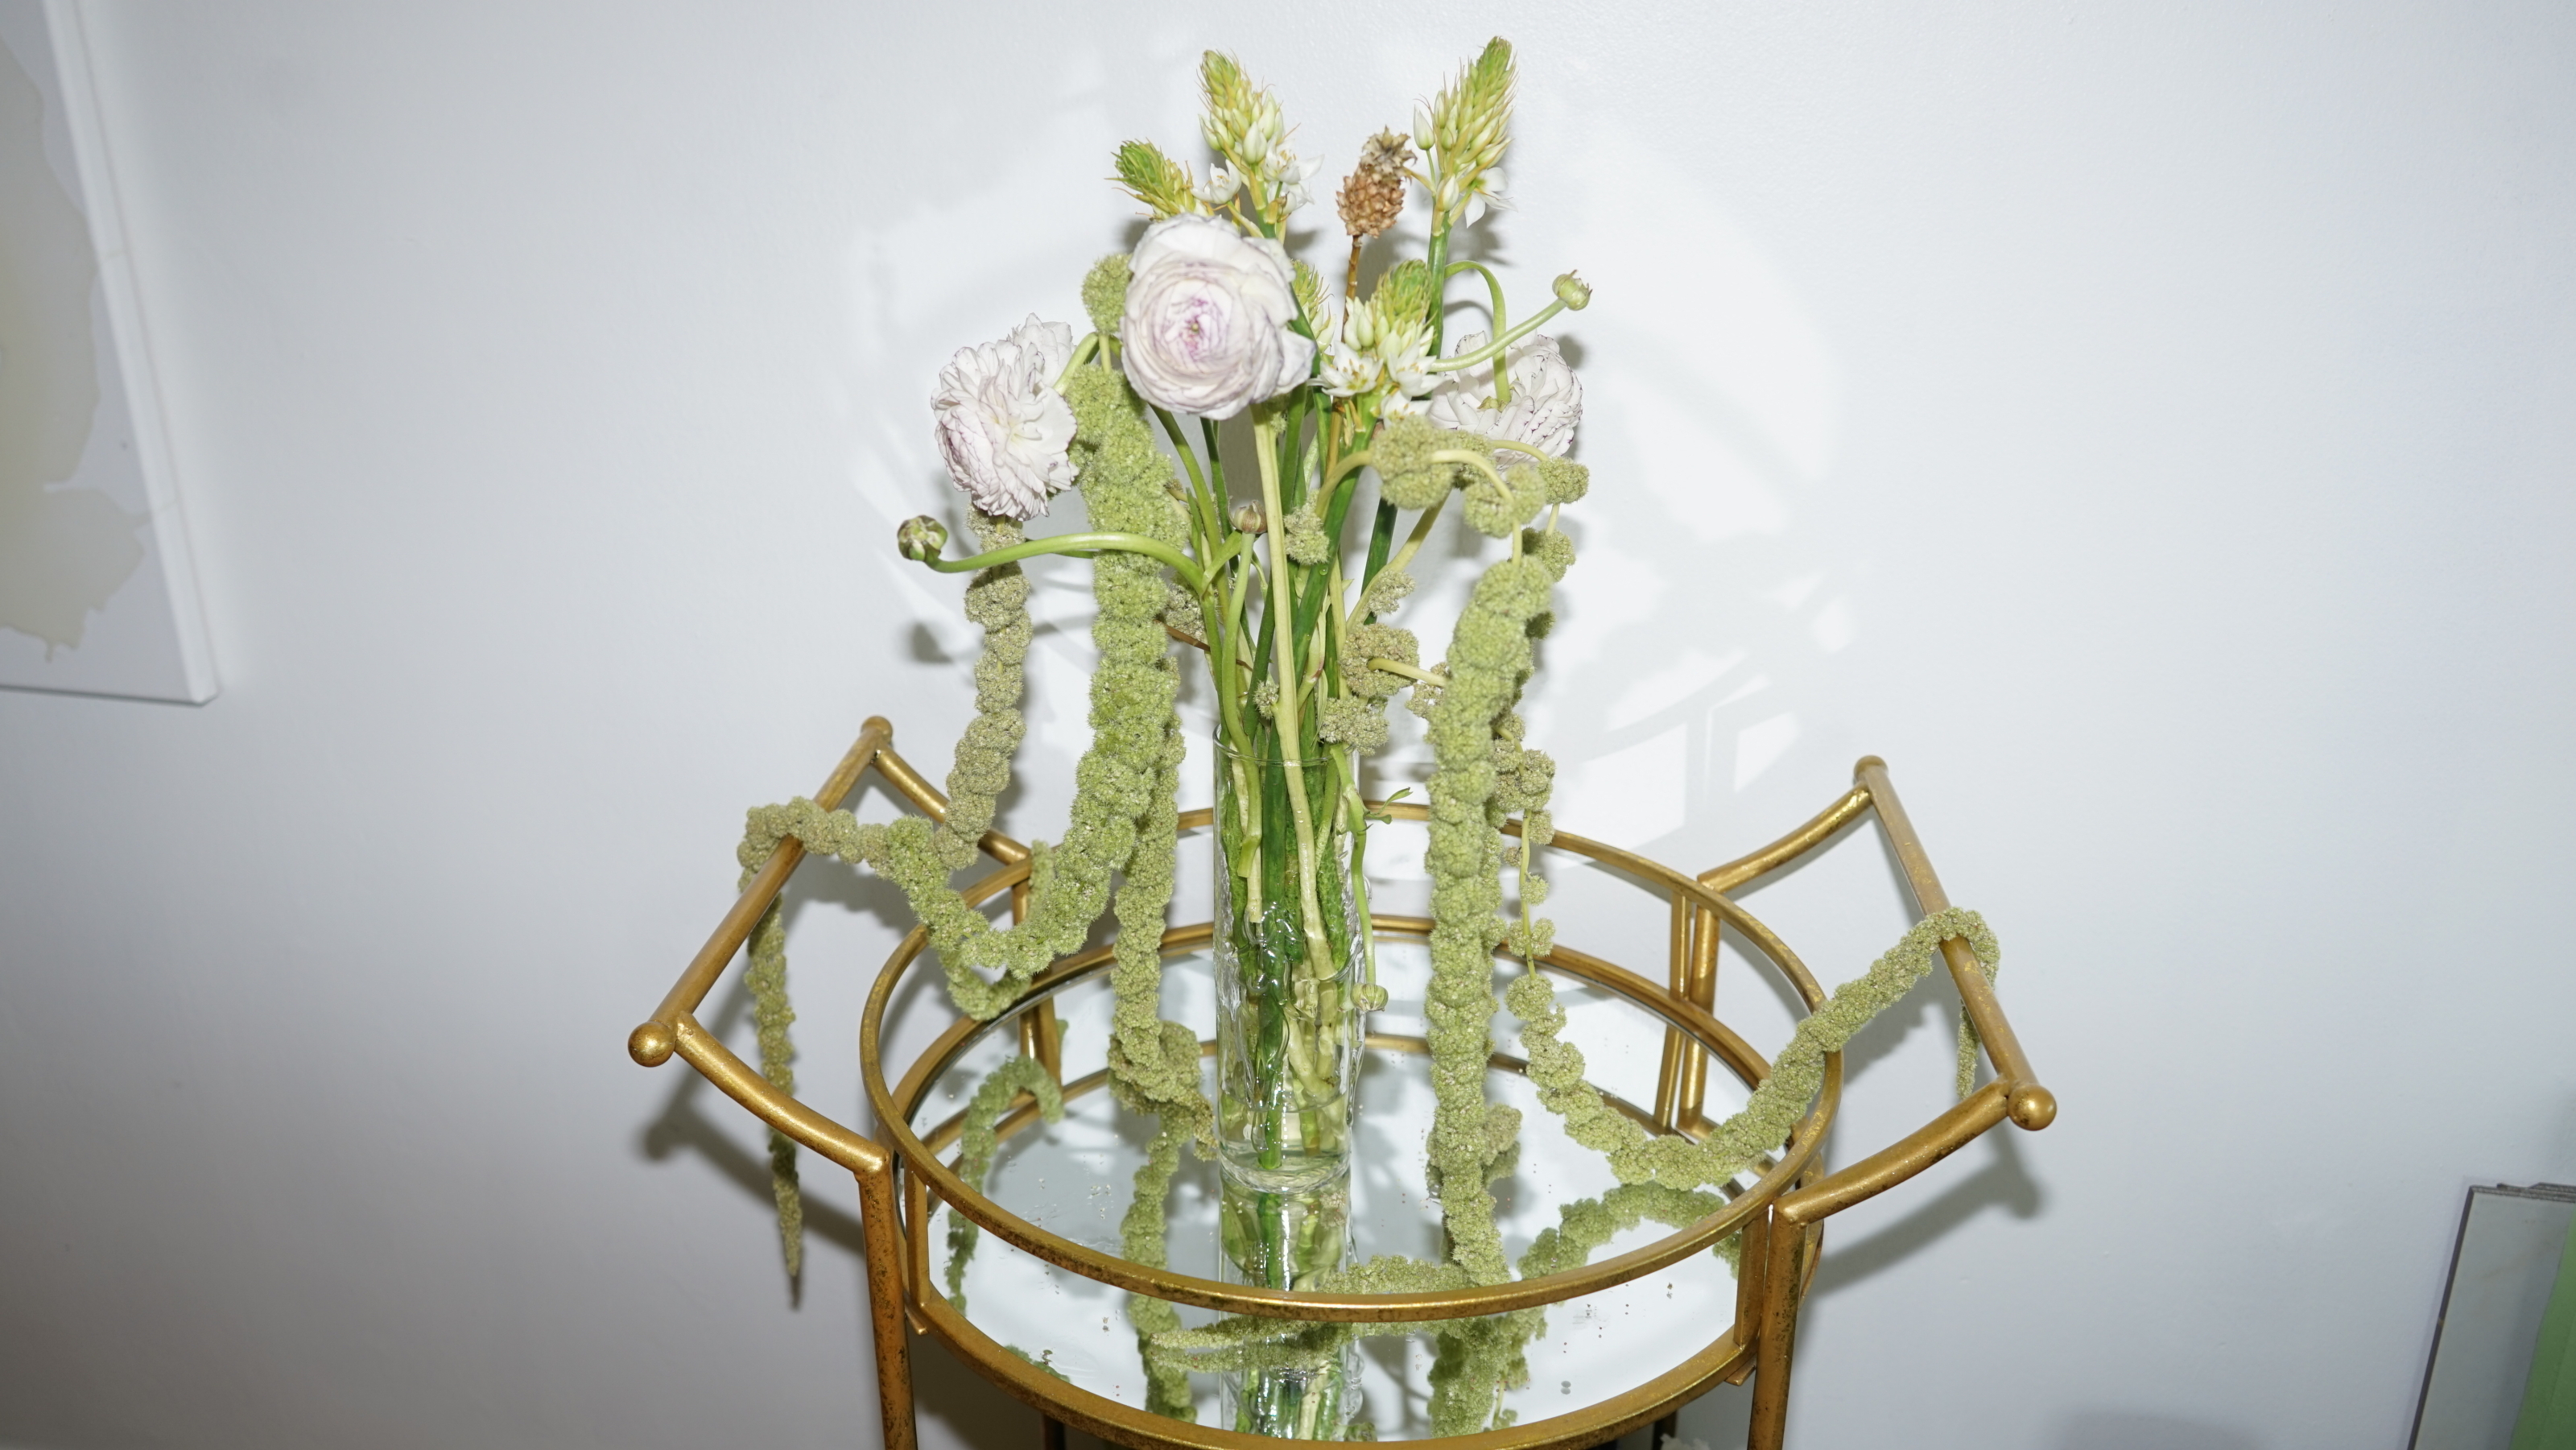
Floral arrangement of ranunculus and trailing amaranthus on a gold bar cart
Floral styling

Like what you see?

Tell us about your project and we'll talk through how Moe Designs can help.

About the studio · Back to the interactive office